Free written scope consultation - allowances, timeline, and change-order rules on paper before a single trade is scheduled
Tuff Shed Home Additions & ADU: The Santa Clarita Owner’s Guide
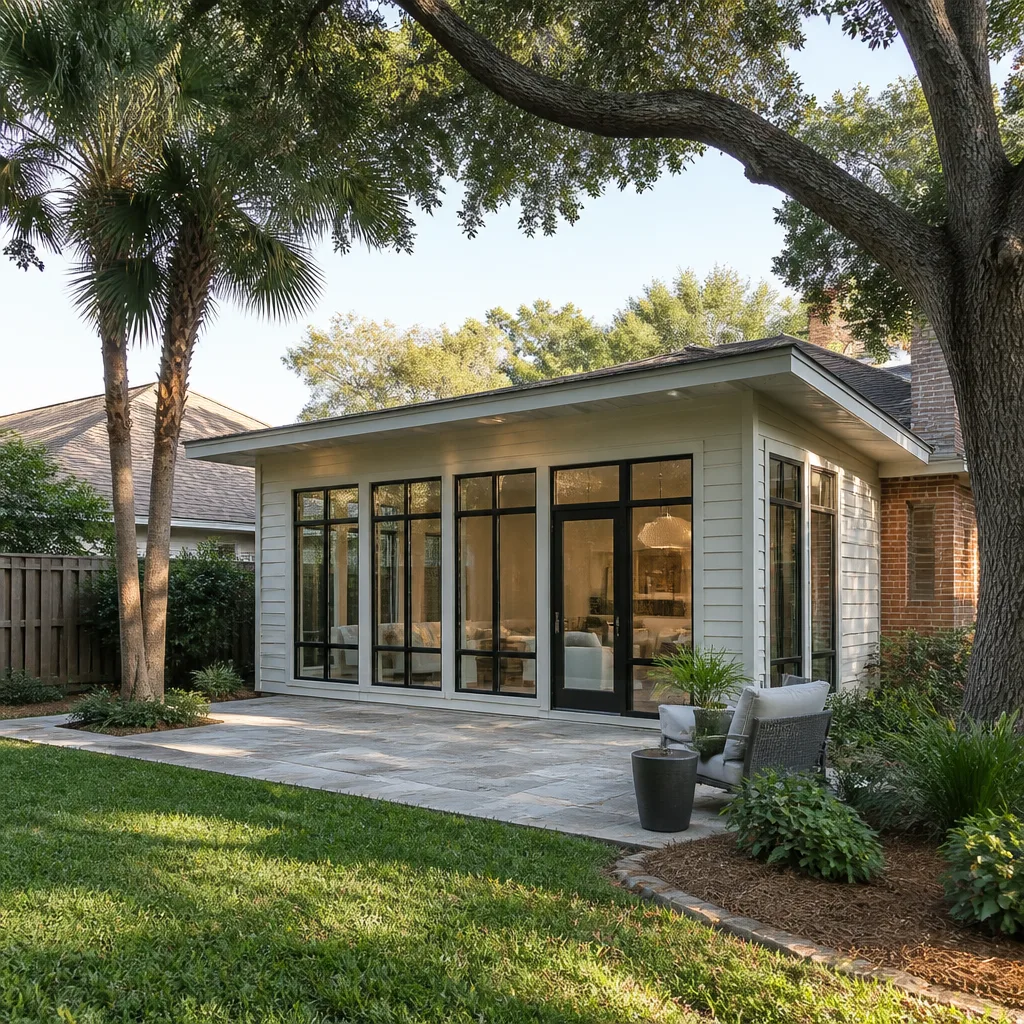
If your Tuff Shed has turned into a home addition or ADU project and a key component has failed mid-build, you’re in the right place. Sawyer Remodel Santa Clarita stocks Tuff Shed-compatible framing, fasteners, and finishing components for accessory dwelling unit conversions across Santa Clarita, with most parts available same-day and full ADU build-outs typically running $90,000 to $220,000. Homeowners usually discover the problem when a wall plate won’t seat, anchor bolts pull loose from the slab, or the original shed framing flexes under the added weight of drywall and insulation.
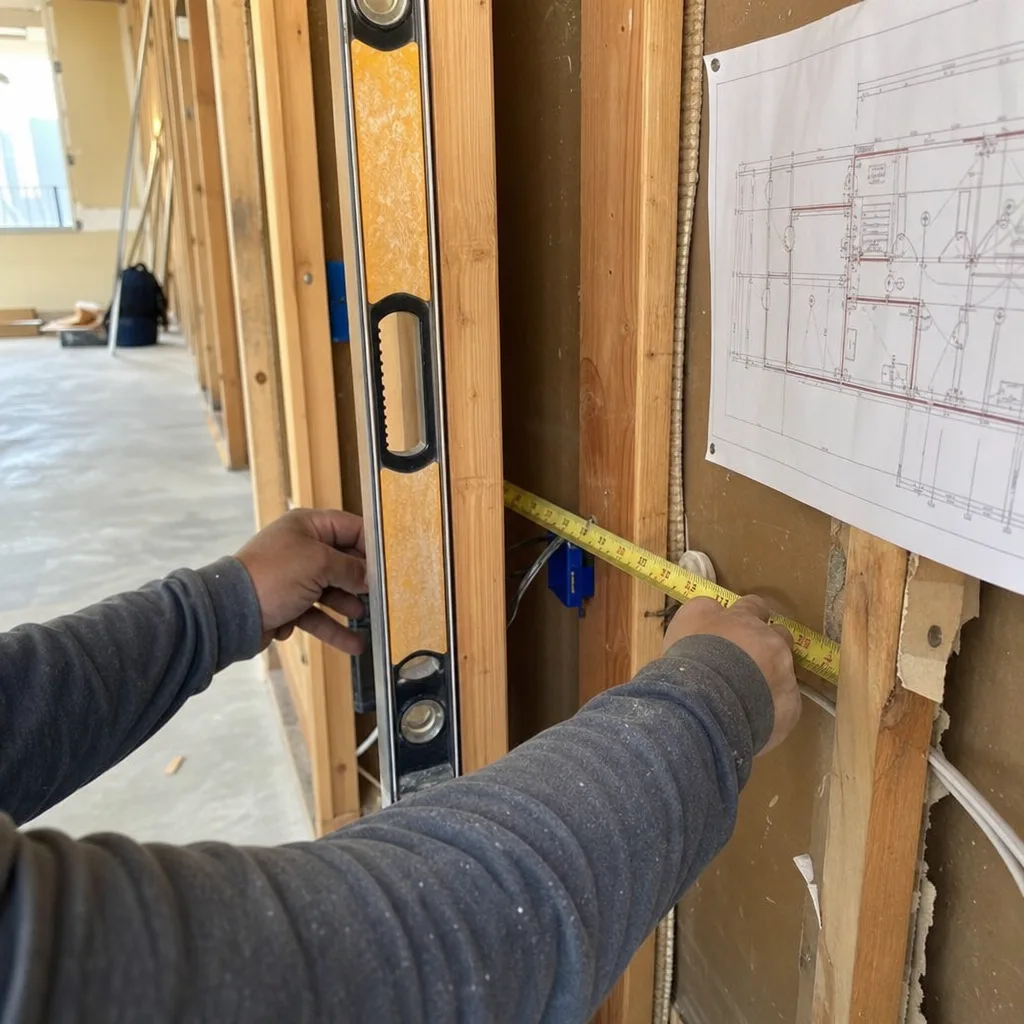
The reality in Santa Clarita is that Tuff Shed structures were engineered as storage buildings first. When you convert one into living space, the load calculations change and stock components start showing their limits. We see it most in Valencia Canyon Country and Saugus neighborhoods where DIY conversions stall out at the framing inspection.
Which Tuff Shed Models This Applies To
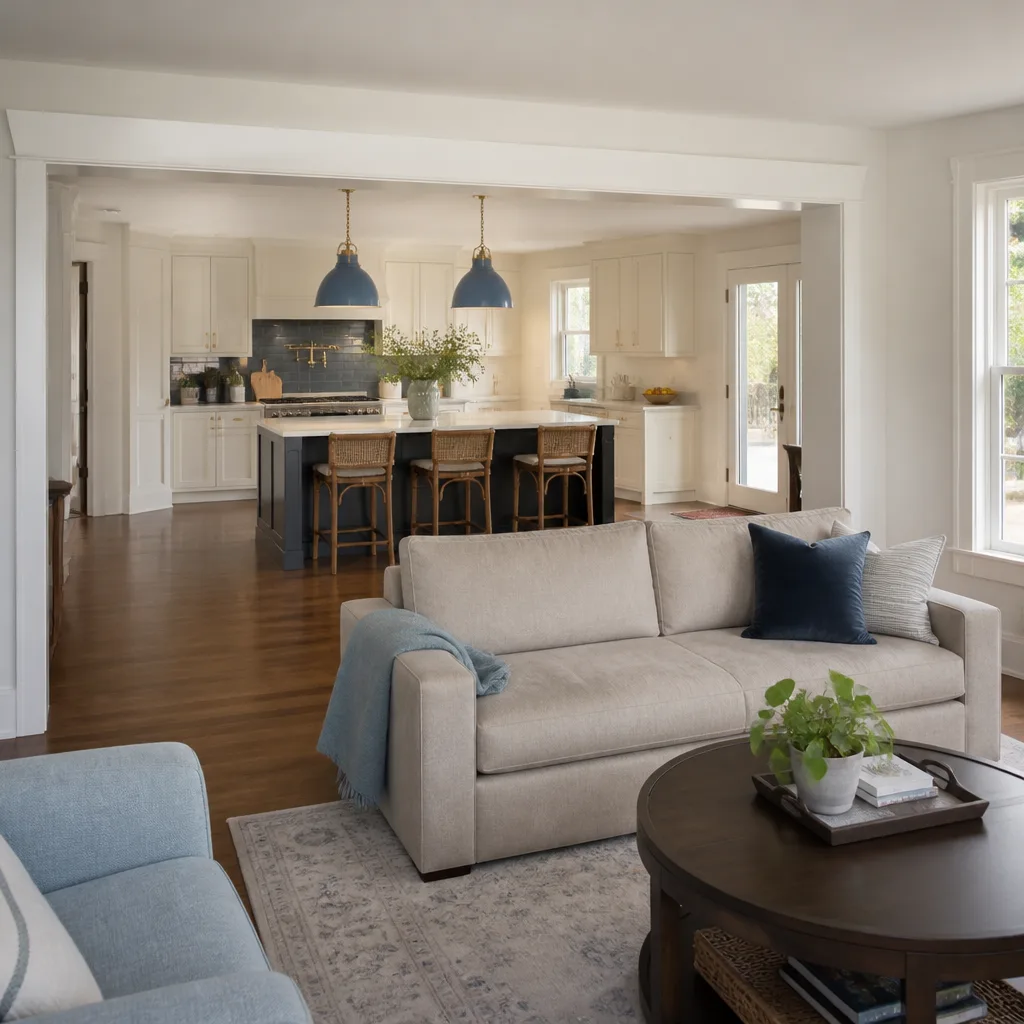
We work with every Tuff Shed line commonly sold in the Santa Clarita Valley: the Premier Pro series, the Premier Ranch, and the classic Standard series. Each uses different wall stud spacing and header sizing, and that matters when you’re pulling permits for an ADU conversion. The Premier Pro uses 2×4 studs at 16-inch centers in most configurations. The Standard series often runs 24-inch centers, which won’t pass Santa Clarita building code for a habitable structure without adding studs.
Here’s the compatibility gotcha most owners miss: Tuff Shed floor systems in the Standard and Ranch lines are engineered for a 40-pound-per-square-foot live load. A converted ADU with drywall, tile, kitchen cabinets, and a bed can push past that. The City of Santa Clarita’s Residential Code requires 40 psf minimum for living spaces, but our engineers typically spec 50 psf when an original Tuff Shed slab or floor is being reused. That’s the difference between passing inspection and a stop-work order.
For OEM versus aftermarket, we’re direct with customers: Tuff Shed does not sell retrofit framing kits for ADU conversions. The parts that fail, anchor bolts, hold-downs, Simpson Strong-Tie connectors, shear paneling, are all third-party hardware that has to be matched to your specific model and your structural engineer’s calcs. We stock Simpson and USP connectors on the truck for Premier Pro and Ranch conversions, along with the higher-grade anchor bolts Santa Clarita’s seismic zone requires.
Key Takeaways:
- Premier Pro, Premier Ranch, and Standard series all convert differently, and each has different framing modifications required by Santa Clarita code.
- Floor load rating is the #1 conversion failure point for Tuff Shed-to-ADU projects.
- OEM retrofit kits don’t exist for ADU conversion. You’re buying engineered hardware matched to your shed model.
Styles & brands we work with
Signs Your Tuff Shed Home Addition or ADU Is Failing
When a Tuff Shed conversion starts failing, the signs show up in predictable places. Here’s what we routinely find on Santa Clarita job sites:
- Wall plates pulling away from the slab. The original Tuff Shed anchoring wasn’t designed for lateral wind and seismic shear on a full living space, and you’ll see a visible gap forming between the bottom plate and the concrete where the anchor bolts are bending.
- Door and window openings racking out of square. This is the header undersizing problem. The original Tuff Shed header over a 6-foot door opening was sized for a storage building, not for the added roof load and ceiling framing a home addition brings. The opening starts pinching the door or window and the corners crack at the drywall.
- Floor bounce or soft spots. Under shower pans or in front of the kitchen sink, the original floor joists deflect more than they should. In Santa Clarita’s dry climate, cracked grout lines in those zones are the early warning sign before the subfloor starts to fail.
- Rafter sag or ceiling crack lines running parallel to the ridge. Tuff Shed roof framing is light-duty. Add insulation, a ceiling, and maybe a minisplit unit hanging from the rafters, and you exceed what the 2×4 rafters were meant to carry.
- Moisture staining at the wall-to-floor junction. Tuff Shed wall panels are not waterproofed for living space. The siding is designed to shed rain on a storage building, not on a structure with interior drywall that traps moisture. You’ll see staining at the base of the walls where capillary action pulls water in.
See the difference
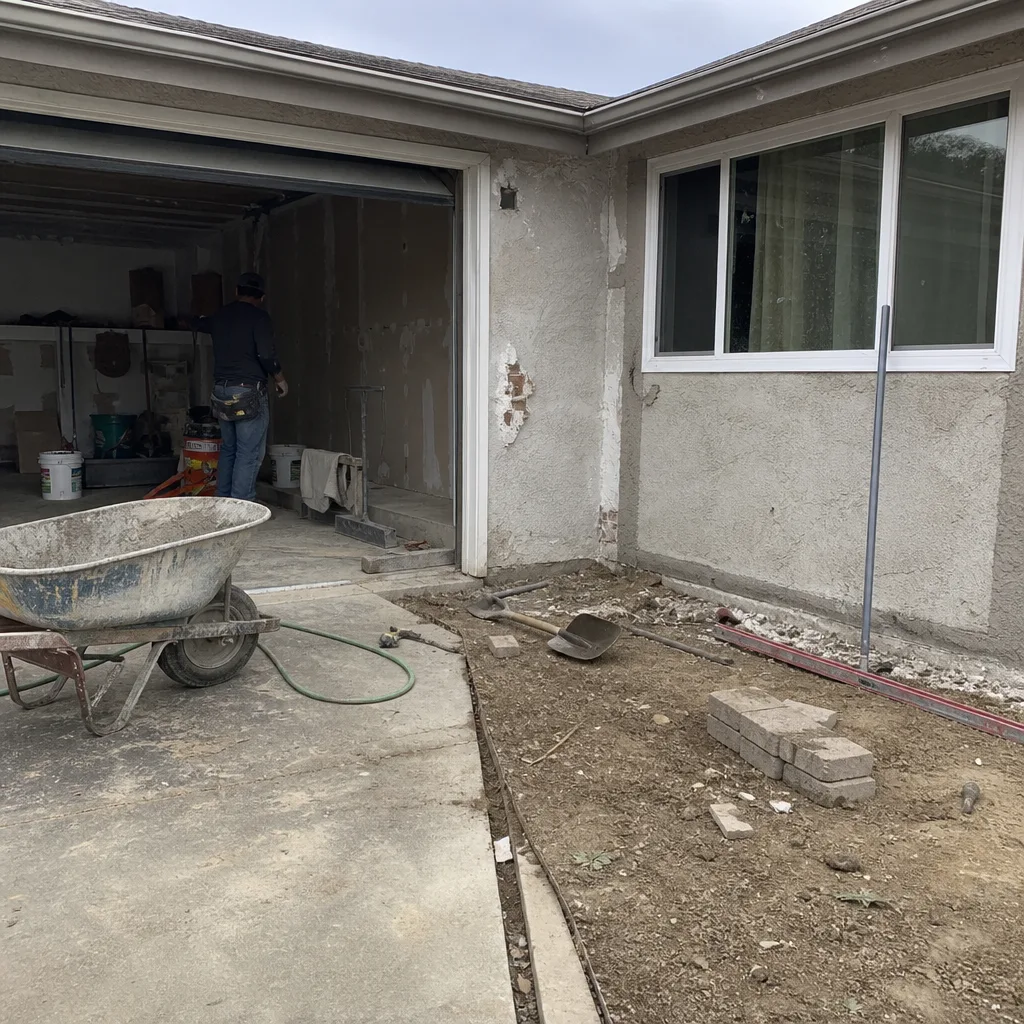 Before
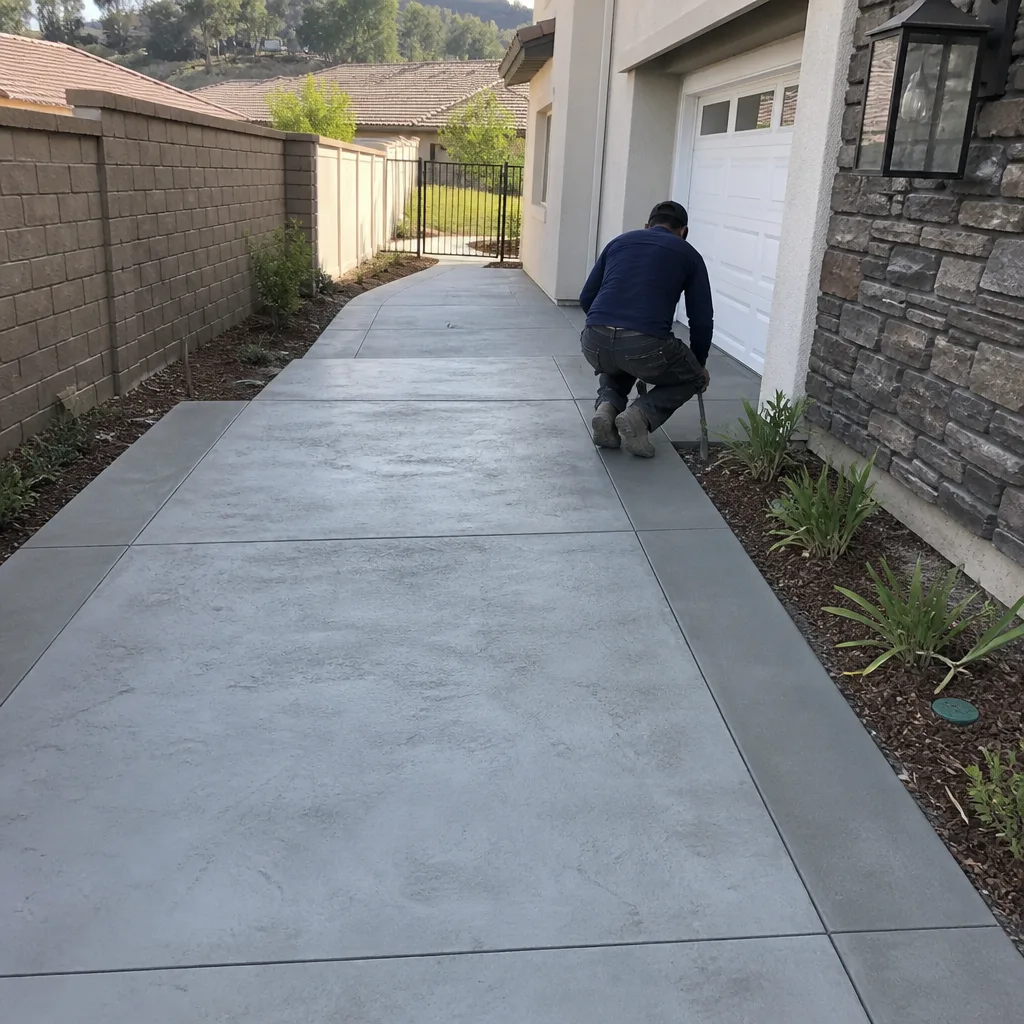 After
After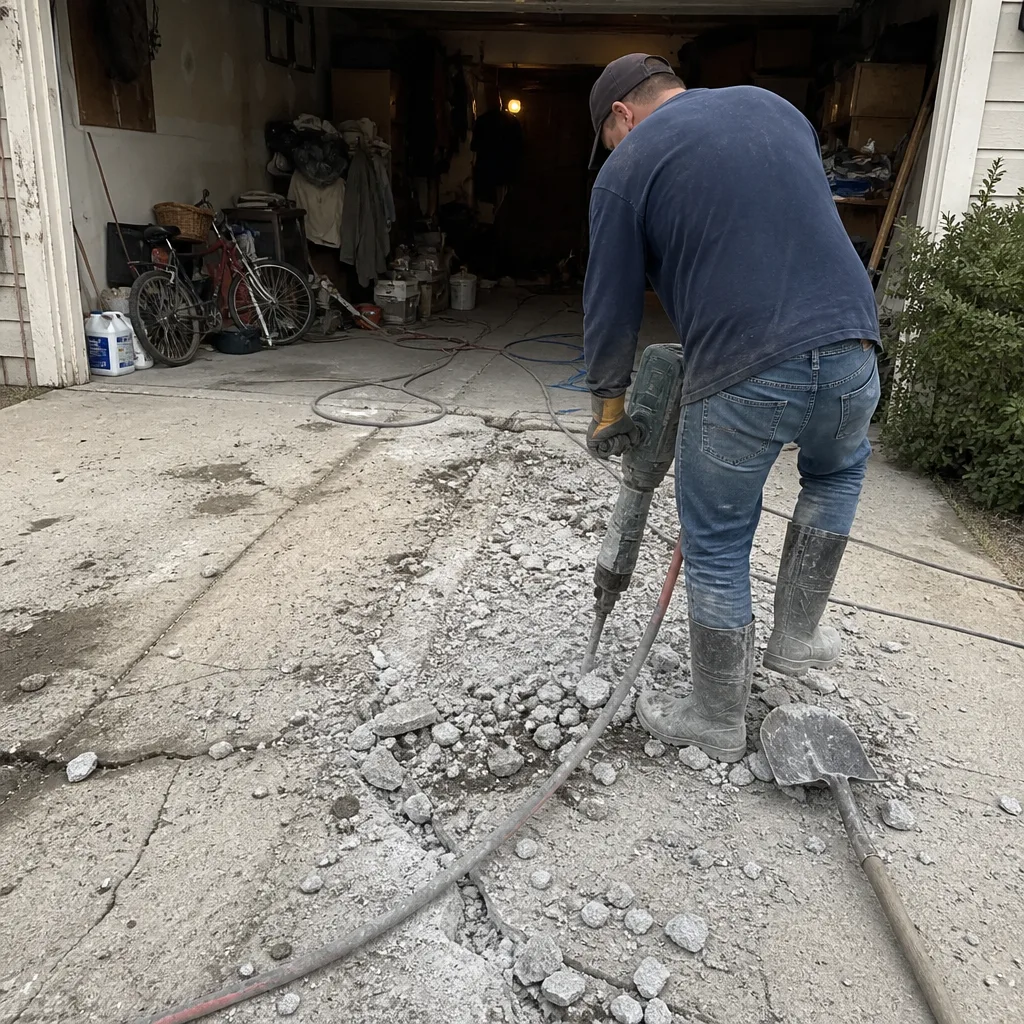 Before
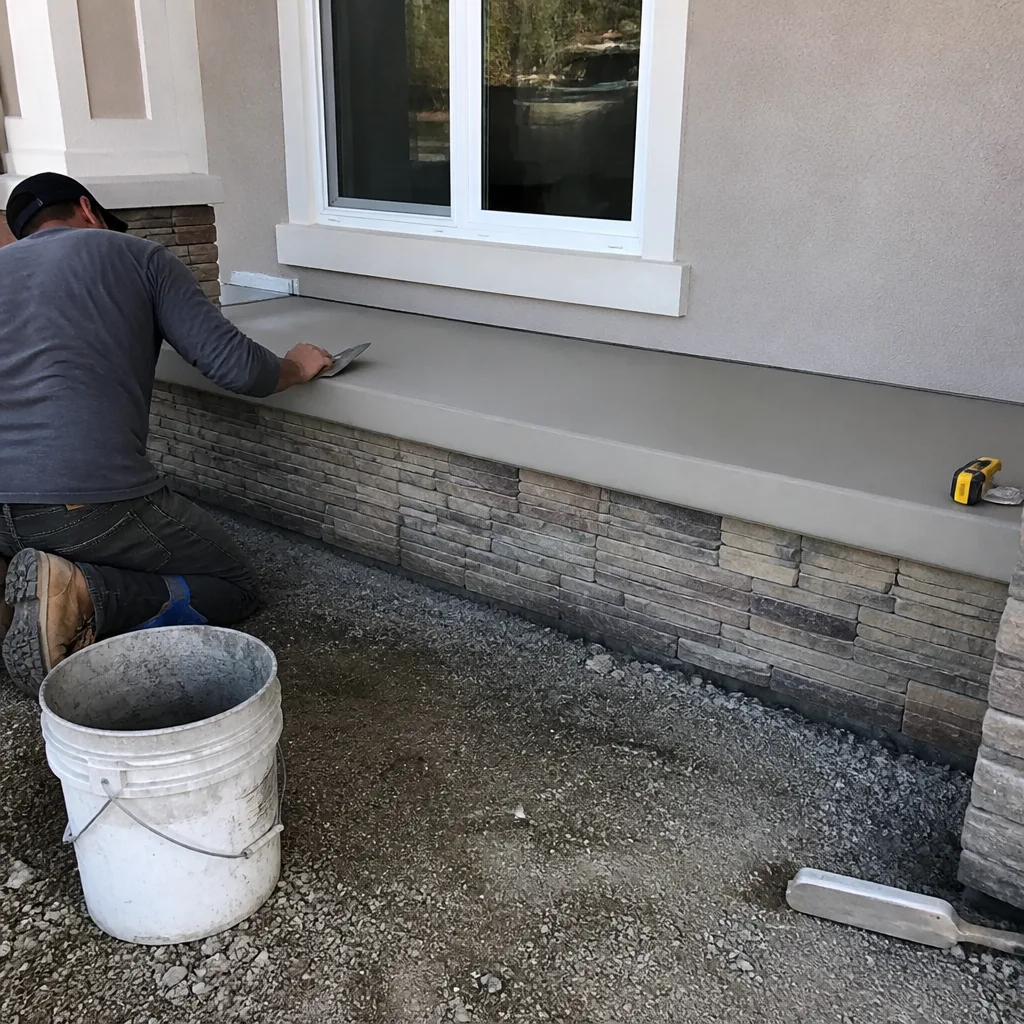 After
After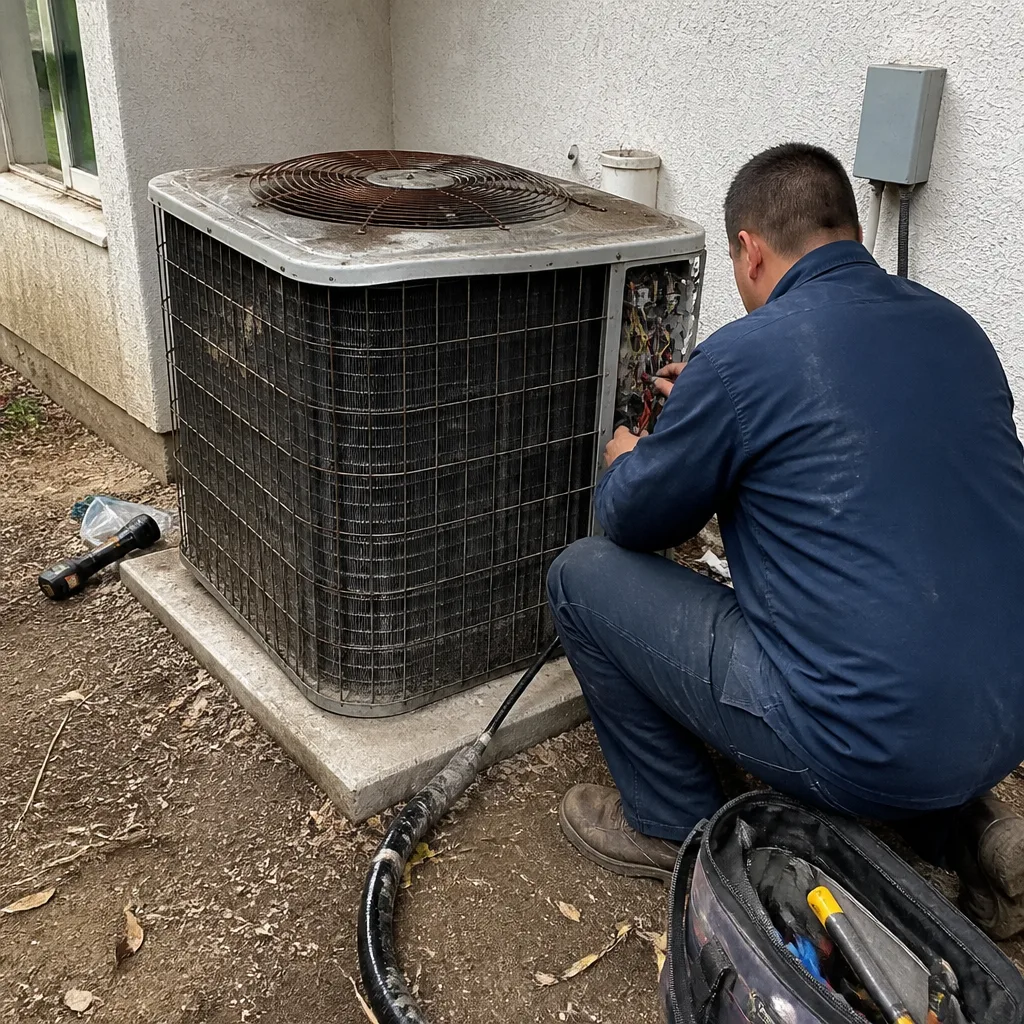 Before
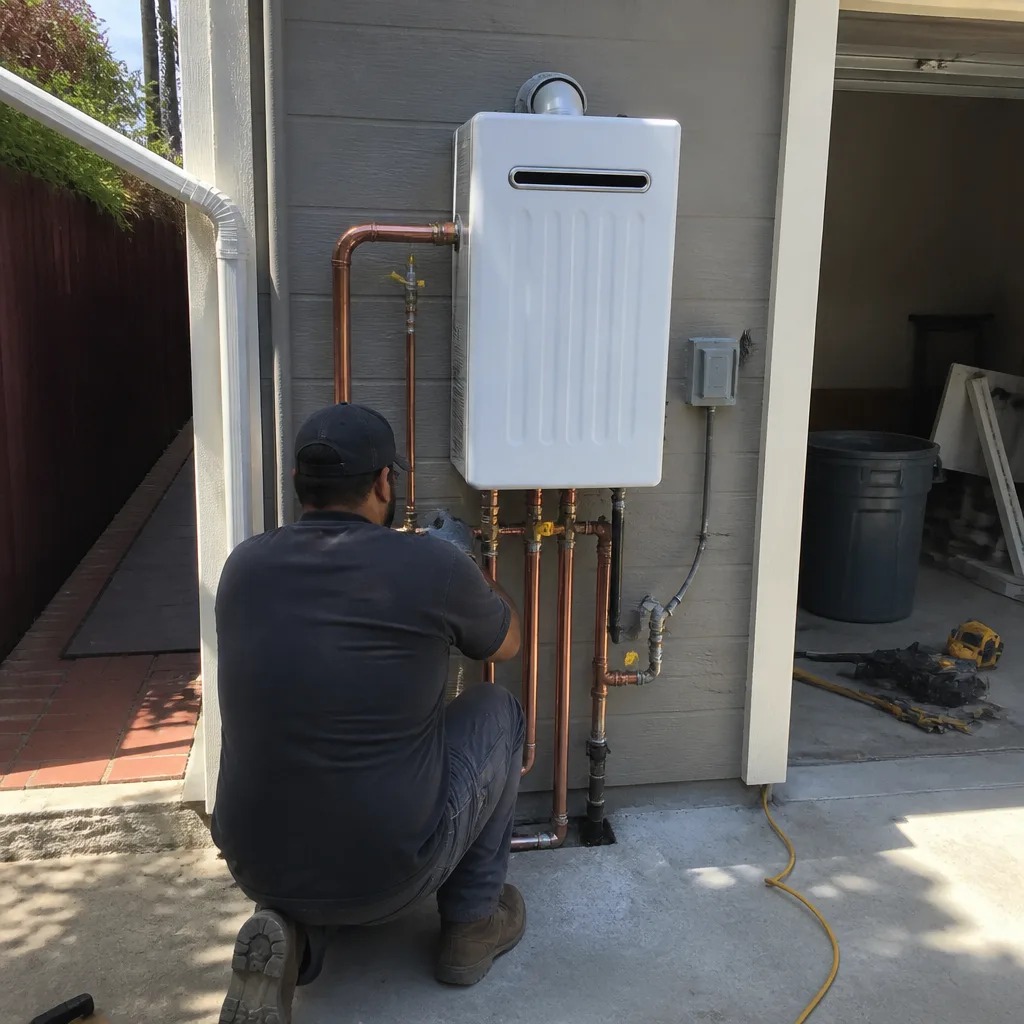 After
AfterReplacement Cost & What’s Included
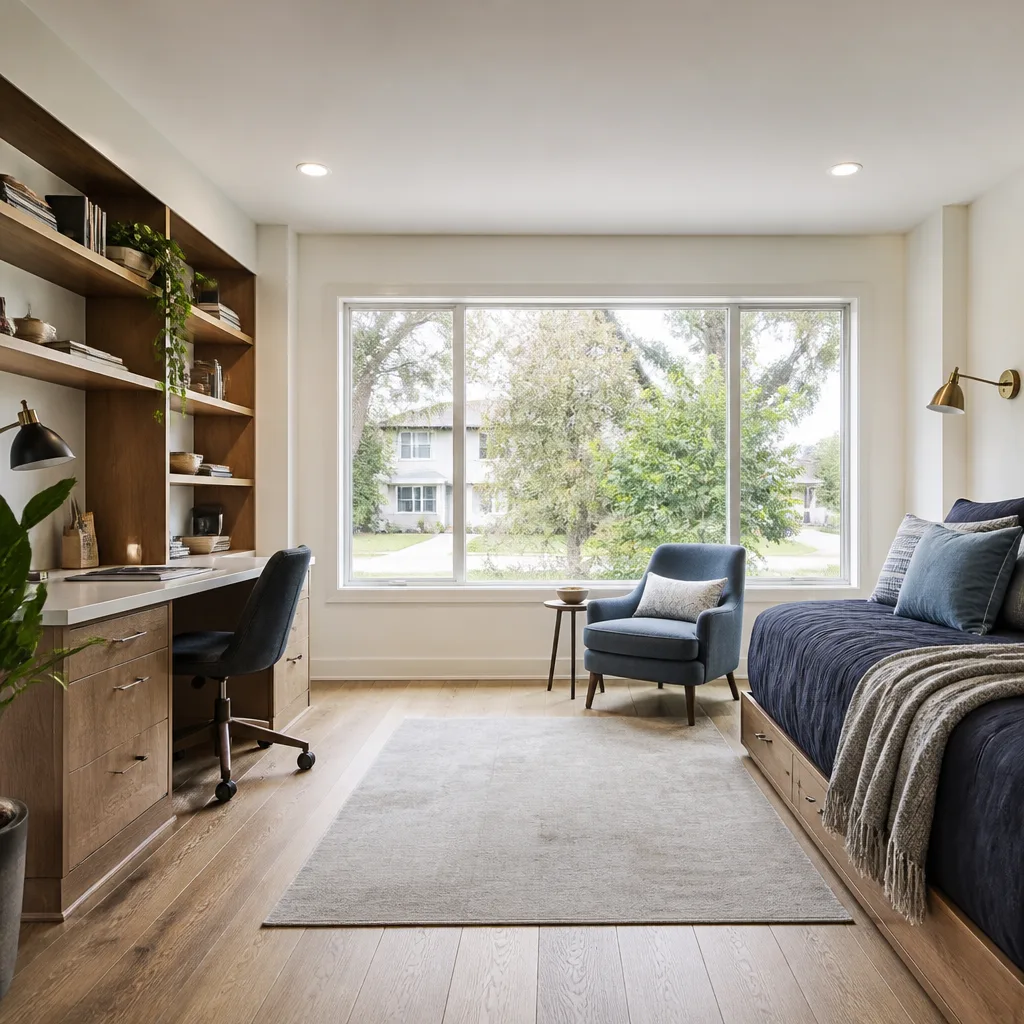
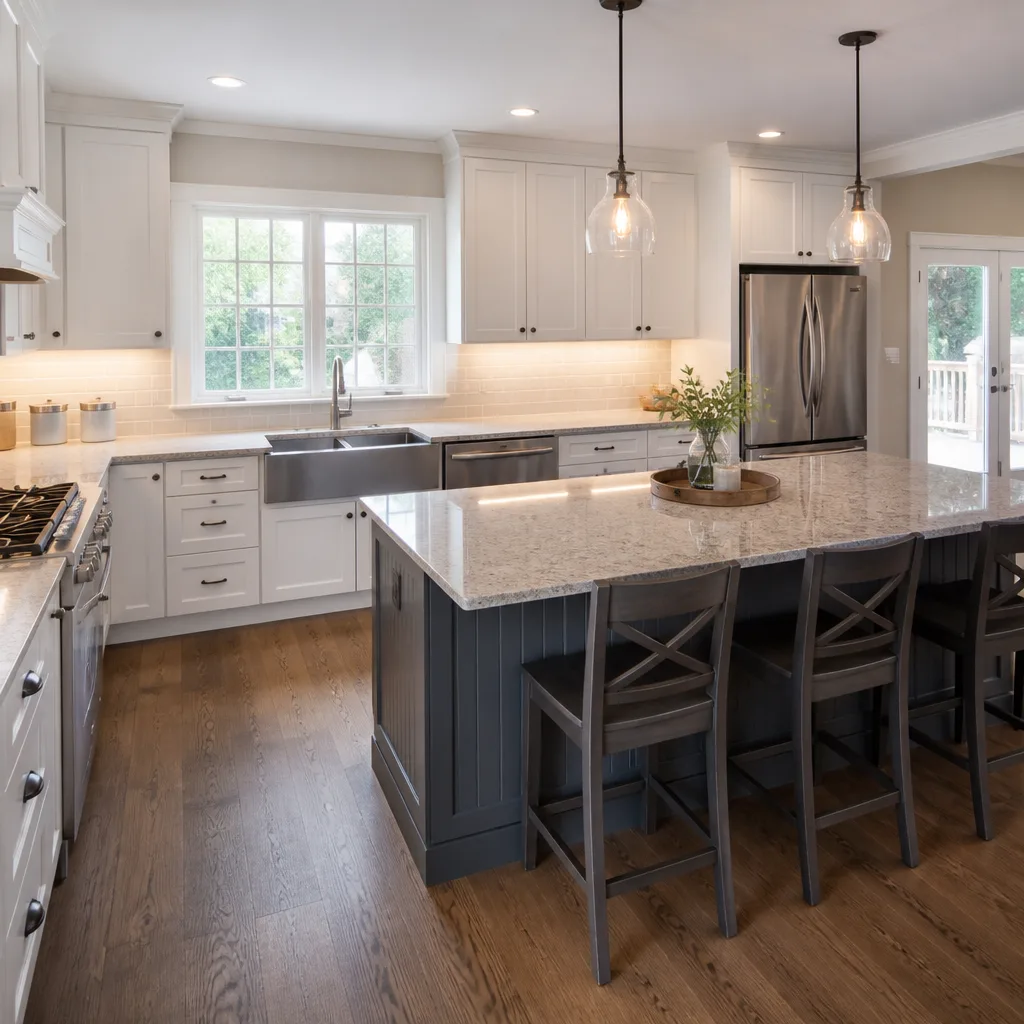
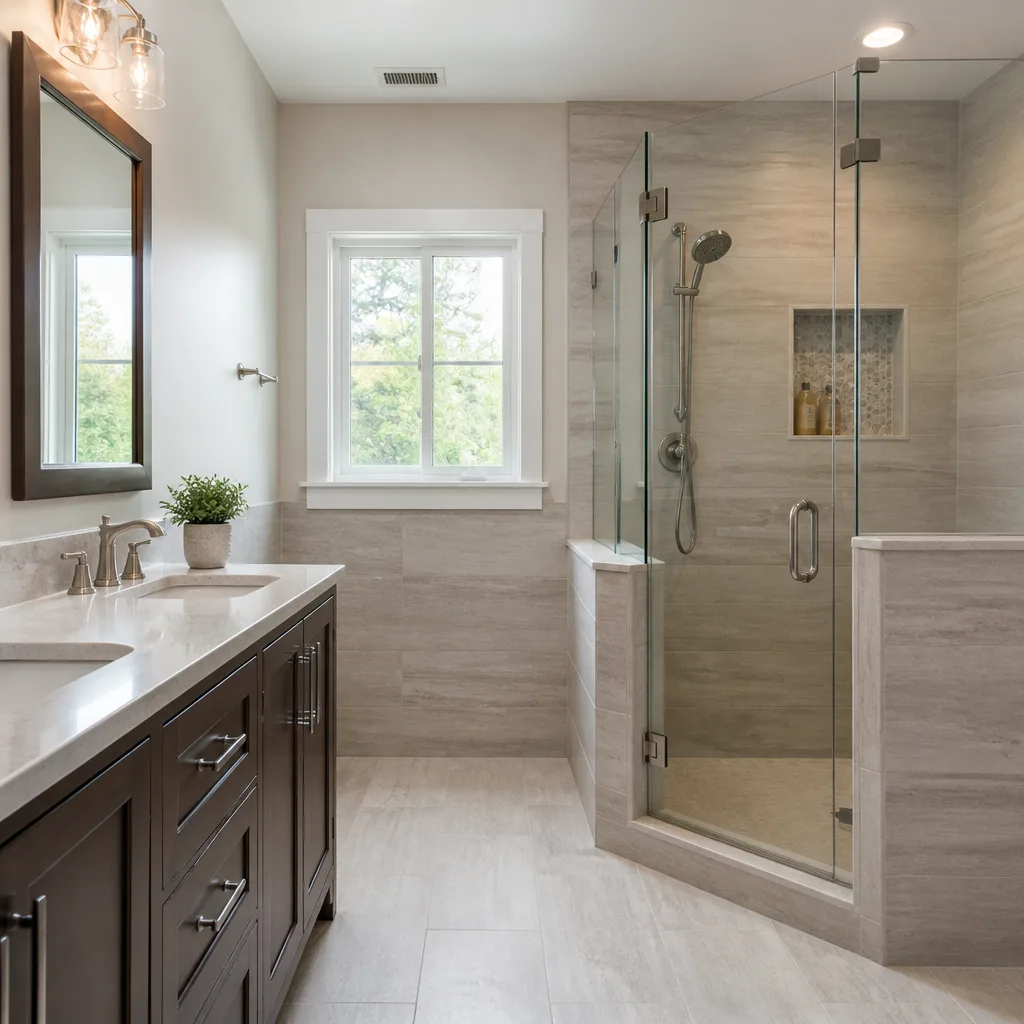
Full Tuff Shed ADU conversions in Santa Clarita run $90,000 to $220,000 depending on square footage, utility connections, and whether you’re adding a bathroom or kitchen. Home additions using Tuff Shed as the base structure typically land between $45,000 and $130,000. What drives the range is straightforward: how much of the original framing can be salvaged, whether your electrical panel has capacity, and how far the sewer or water line has to run.
Every quote from Sawyer Remodel Santa Clarita includes the parts breakdown, the engineering specs for the Simpson or USP hardware, the labor line items, and the permit fees. The written price you approve is the price you pay. No change orders hiding in the framing inspection. And the work is covered by our 365-Day Done Right Promise: if something isn’t right within a year of completion, we make it right at no charge.
DIY or Call Us?
You can check a few things yourself: look for visible gaps between the wall plates and your slab, check if doors and windows close square, and look for cracking in the corner drywall. Those observations help you know if you have a real problem and whether it’s getting worse.
What you should not do is start shimming, jacking, or adding fasteners. Tuff Shed framing under live load is a structural system, and when it fails, it fails suddenly. The tension in a bowed wall or a weakening header doesn’t announce itself. If you’re seeing any of the signs above, call (661) 592-1977 and we’ll do a site assessment. The estimate is free, and we’ll tell you honestly whether you need a $400 fix or a full structural retrofit.
FAQs
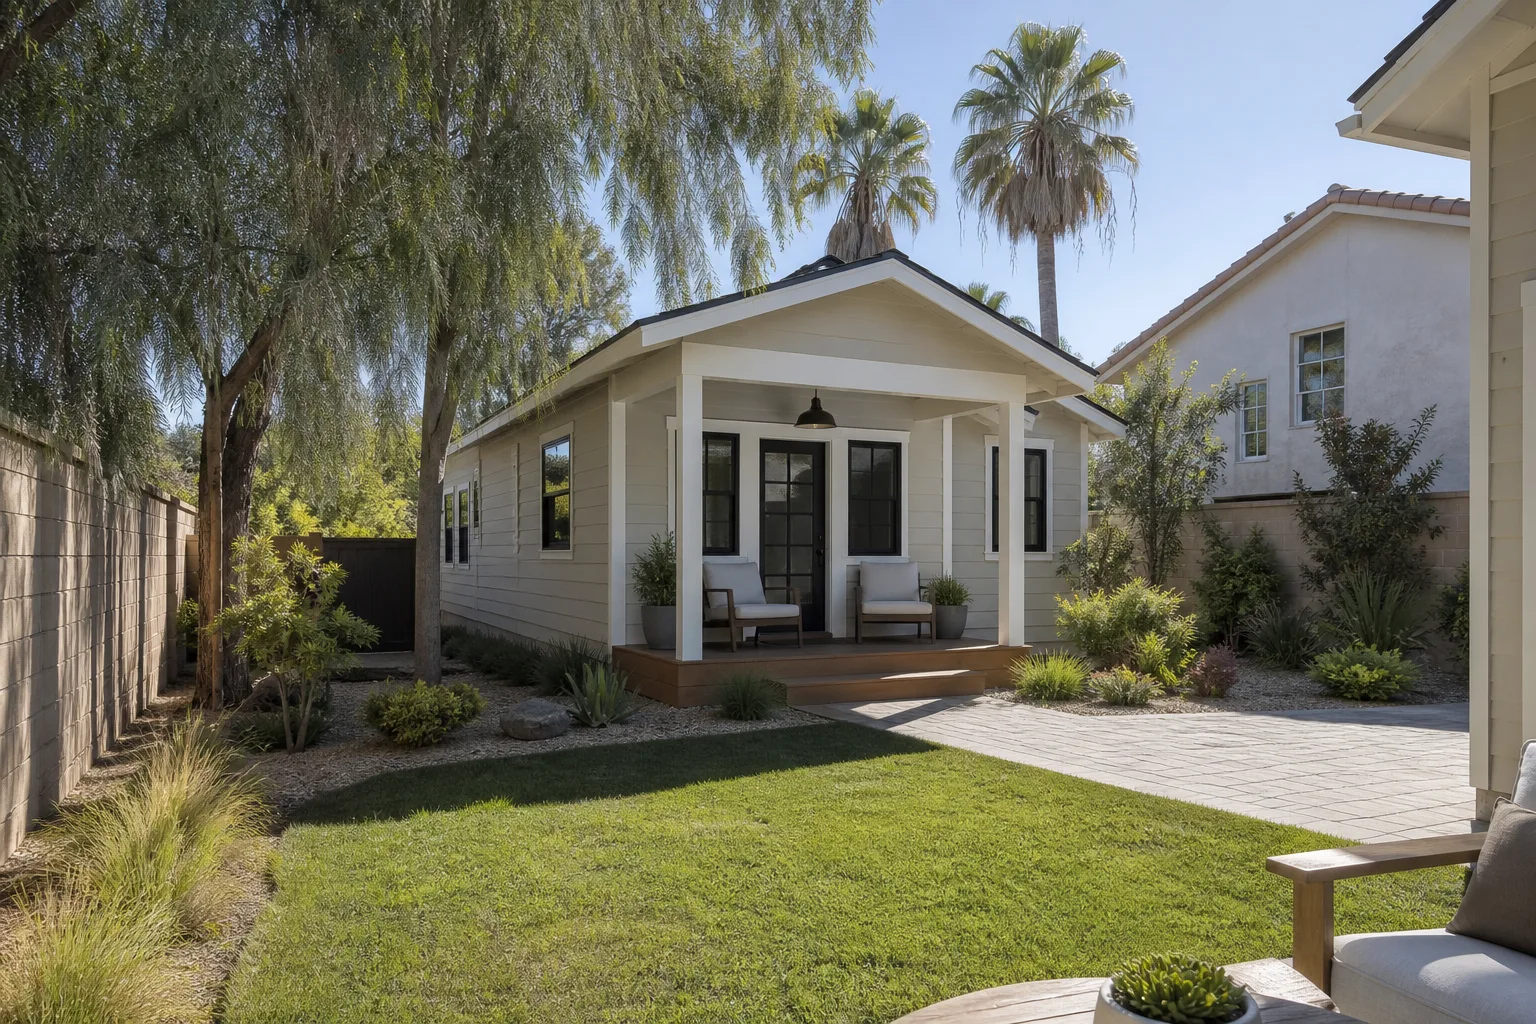
A Tuff Shed that’s been properly converted with upgraded framing, shear reinforcement, and waterproofing will last 30 to 50 years in Santa Clarita’s dry climate. The original shed, left unconverted and used for storage, will outlast that, but the moment you add interior finishes and habitable loads, the untreated framing and light-duty anchors become the weak links. The lifespan depends almost entirely on the quality of the retrofit.
Sometimes. Undersized headers and anchor bolt failures can be reinforced in place with engineered hardware, and that’s cheaper than a full re-frame. But floor joist deflection and wall racking usually mean tearing out drywall and doubling up framing, which is effectively replacement. We’ll tell you which situation you’re in before any work is approved. Call (661) 592-1977 for an assessment.
Most structural repairs on a Tuff Shed ADU conversion take 2 to 4 days on site, with engineering review and permit sign-off adding another 1 to 2 weeks depending on City of Santa Clarita scheduling. We handle the permits, the inspection, and the paperwork so you’re not chasing the building department.
Yes. Our trucks carry Simpson Strong-Tie and USP connectors, seismic anchor bolts and hold-downs, and the framing lumber and shear paneling needed for most Premier Pro, Premier Ranch, and Standard series conversions in Santa Clarita. We also stock finish-matching trim and siding repair materials so the repaired area doesn’t look like a patch. Beyond Tuff Shed work, we also install KraftMaid, Cambria, and Silestone products on our full remodel projects.
Written by Luca Romano, Owner, Sawyer Remodel Santa Clarita at Sawyer Remodel Santa Clarita, serving Santa Clarita and nearby areas.