

Free written scope consultation - allowances, timeline, and change-order rules on paper before a single trade is scheduled
Styles & brands we work with
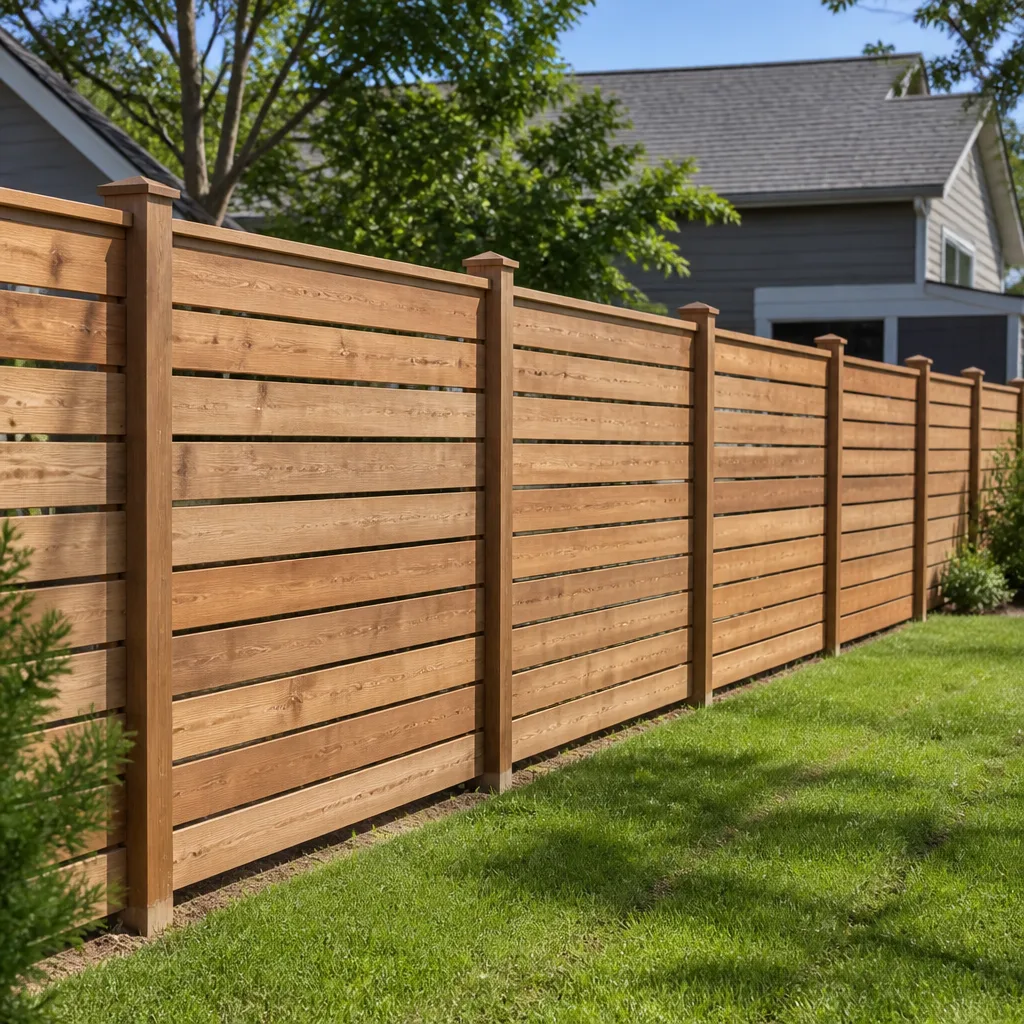
See the difference
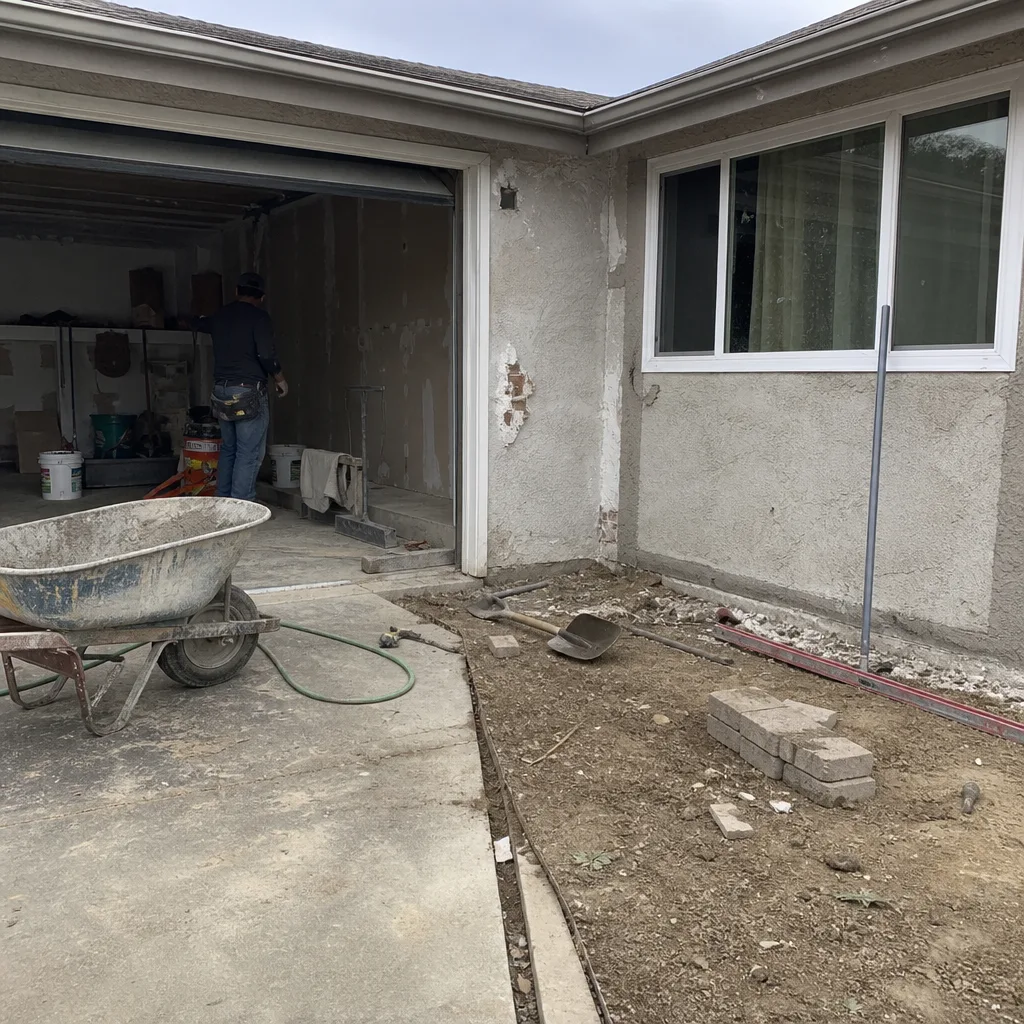 Before
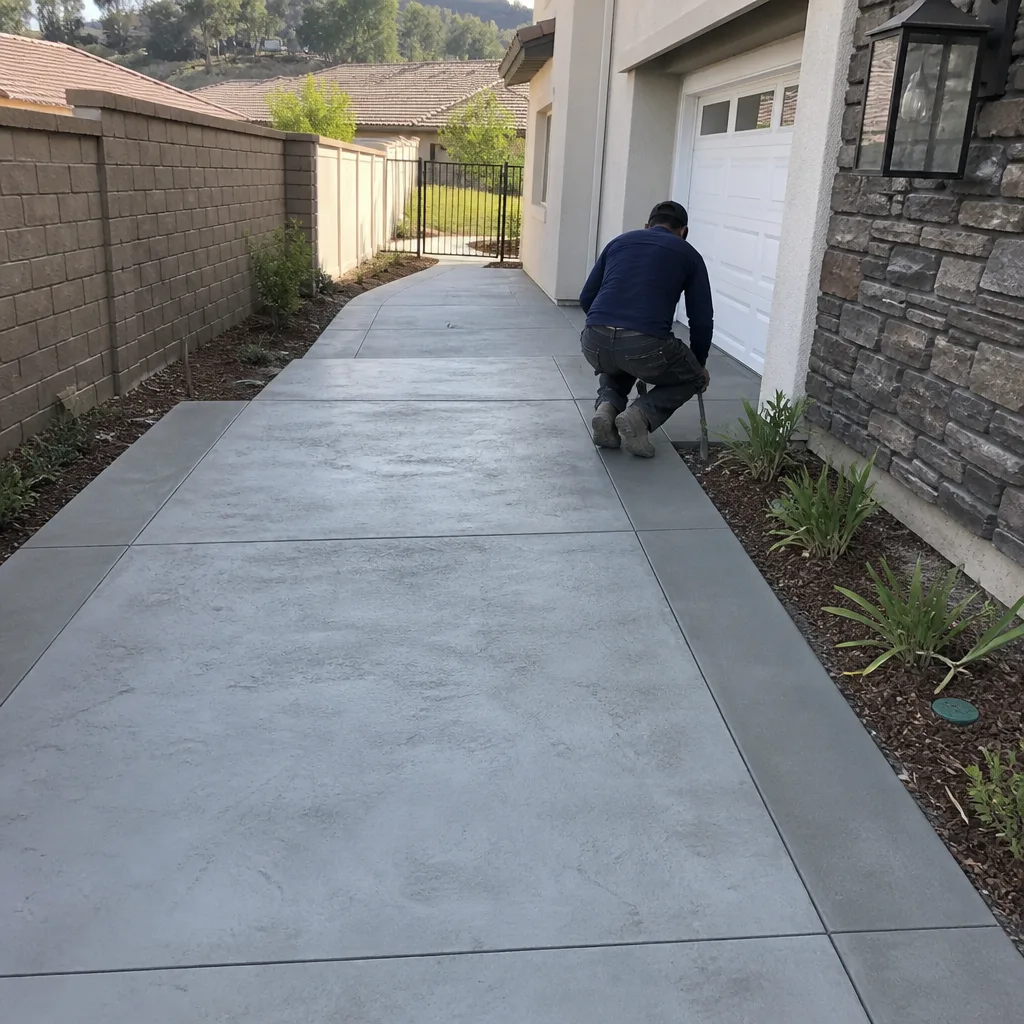 After
After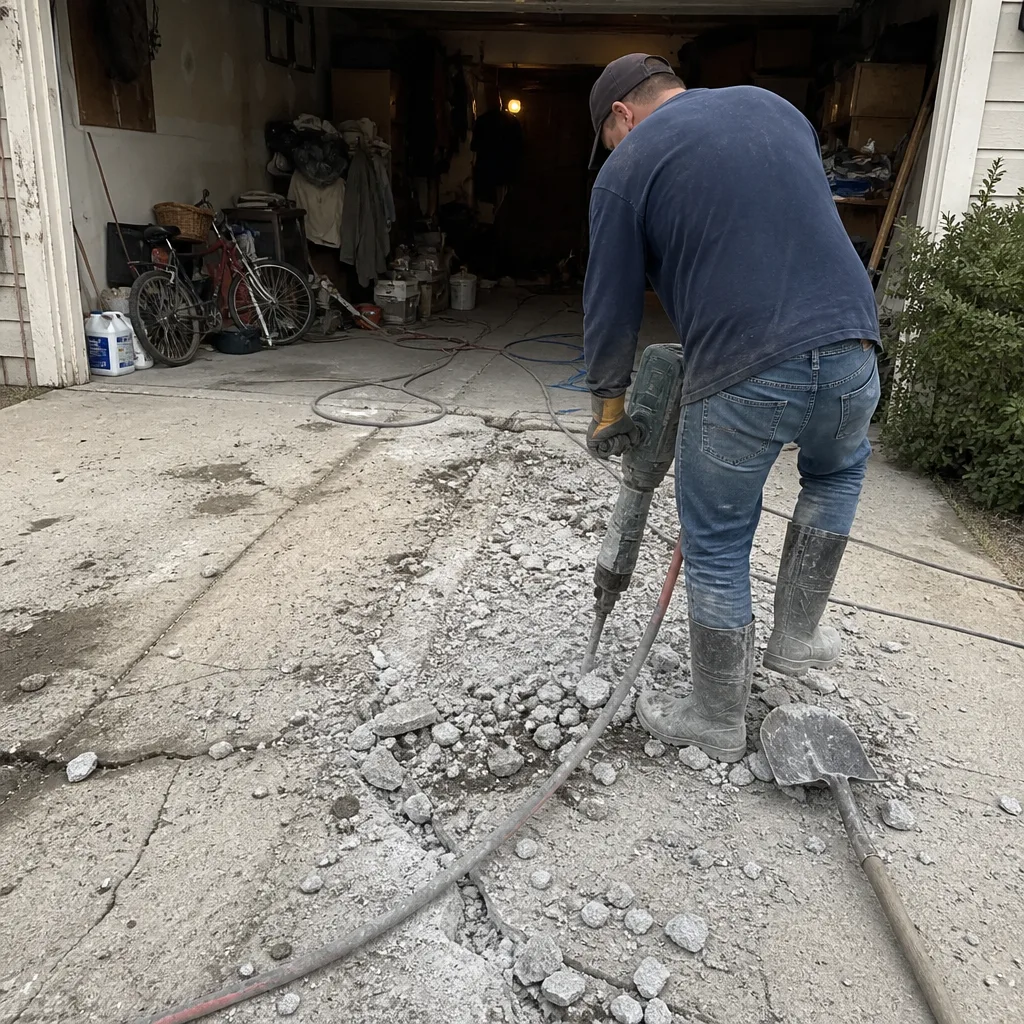 Before
 After
After Before
 After
AfterKitchen Island Installation in Santa Clarita, CA
Kitchen island installation in Santa Clarita typically costs between $4,800 and $9,500 for a standard 4 to 7 foot island with cabinetry, countertop, and electrical work included. Most projects wrap up in three to six working days once materials arrive. At Sawyer Remodel Santa Clarita, we handle the full job – cabinets, leveling, countertop templating, plumbing or electrical where needed, and final trim – so you don’t have to coordinate three different subcontractors.
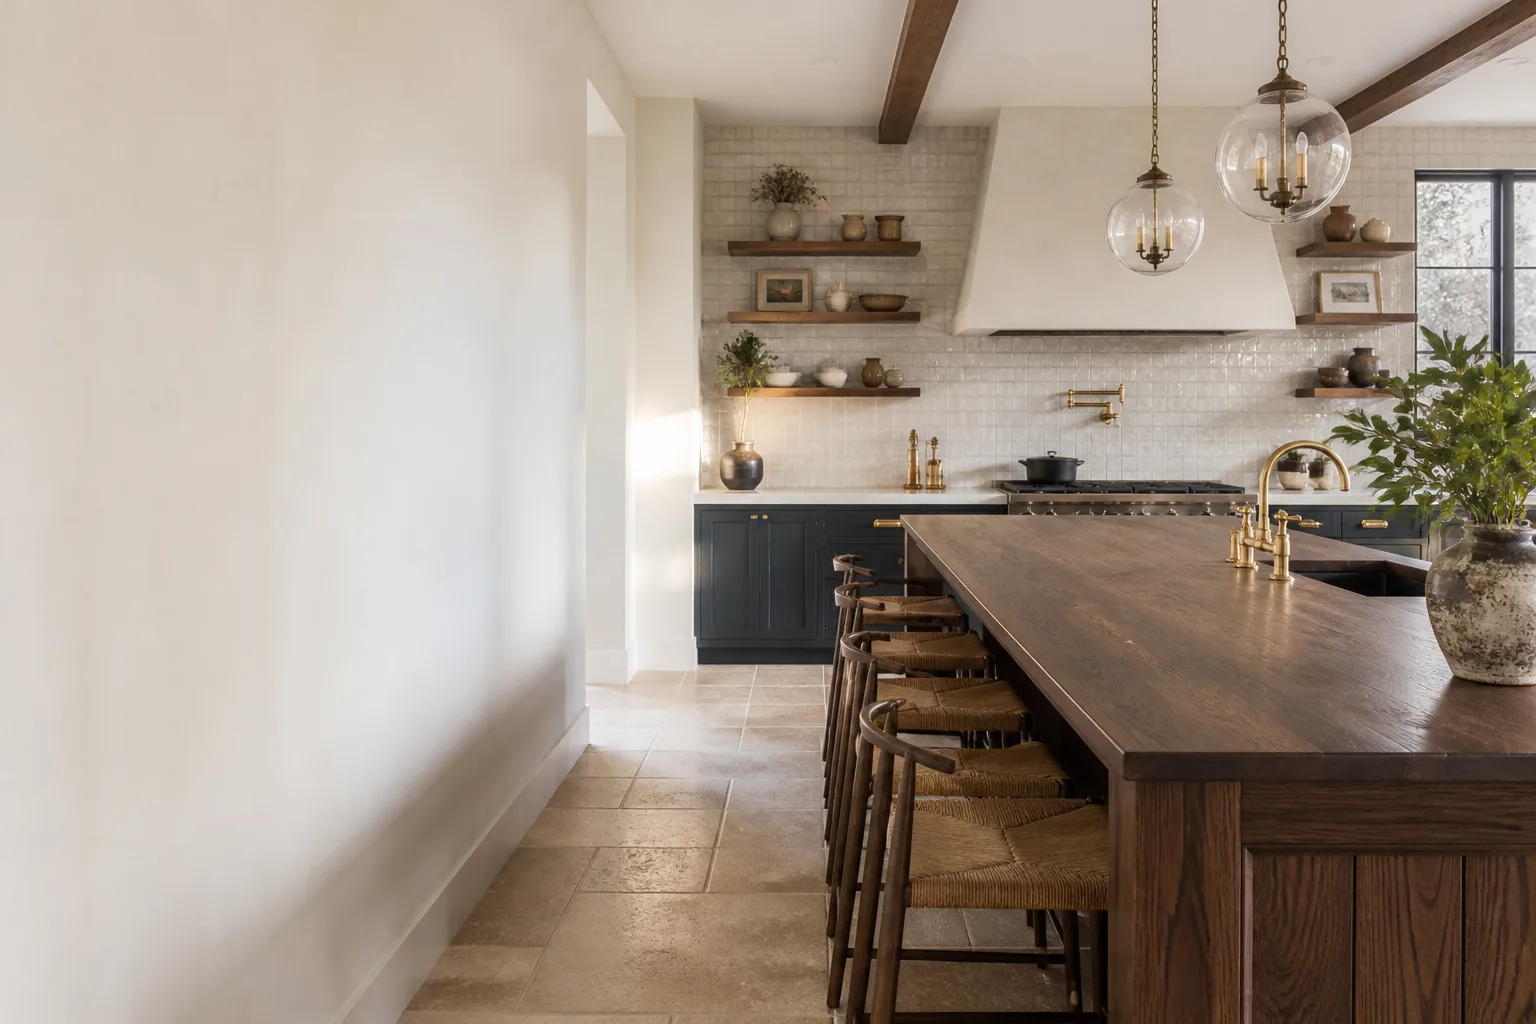
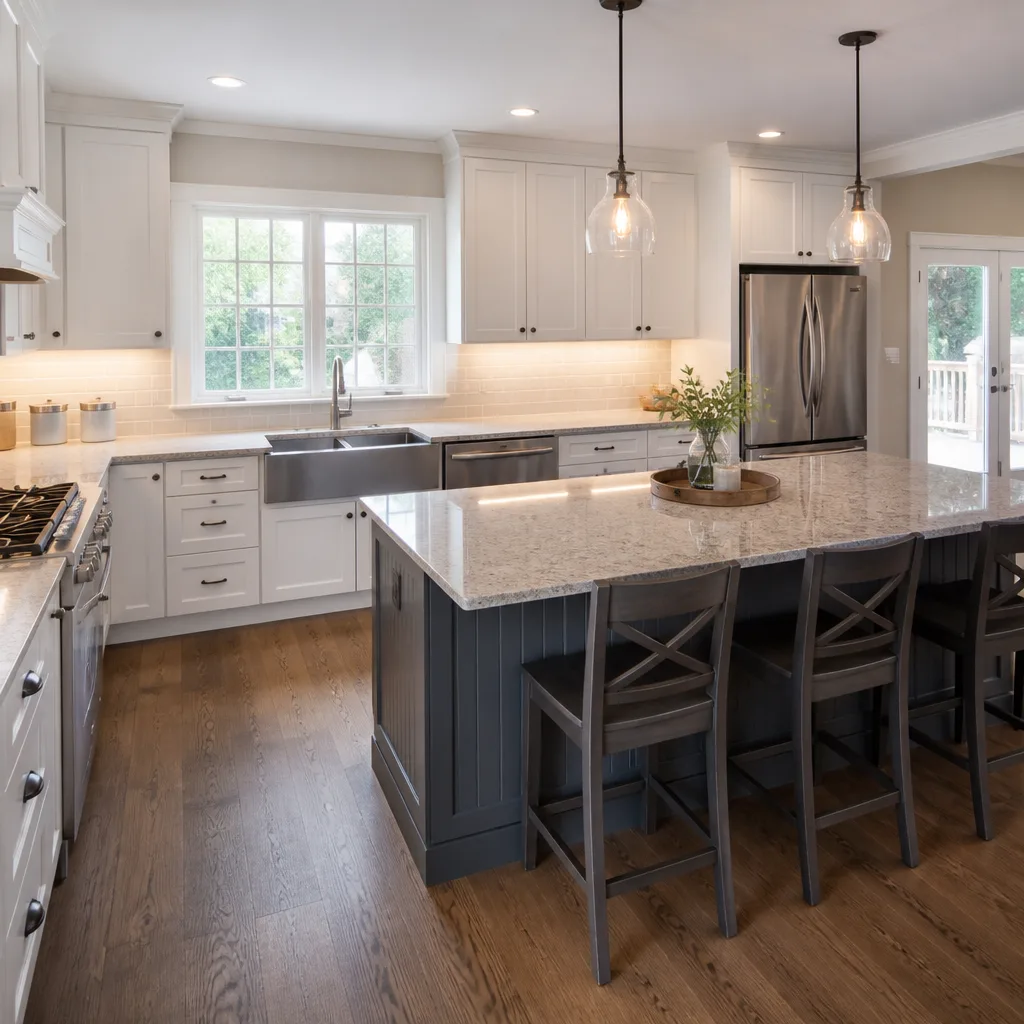
An island changes how a kitchen works before it changes how it looks. It gives you a second prep surface, a place for kids to eat breakfast while you cook, and enough drawer space to stop stacking pans in the oven. The catch is that an island done wrong is worse than no island: a wobbly base, a countertop that overhangs too far without support, an outlet buried behind a drawer stack, or a cabinet line that doesn’t match what’s already in the room. We see those mistakes regularly when we’re called in to replace islands that were installed without a plan. Our Kitchen Remodeling work in Santa Clarita comes with the same standard we apply to the island itself: a written price before tools come out, a live arrival time, and photo updates while the work is happening.
This page is your starting point if you’re weighing a kitchen island against other upgrades, or if you have a dead space in the center of the kitchen that’s just collecting chairs and mail. You’ll get a straight answer on price, process, and what’s worth paying for – and when to skip the island altogether and keep things simple. Call (661) 592-1977 if you’d rather talk it through with a person. That’s how we run the place.
Key Takeaways
- Most kitchen islands in Santa Clarita run $4,800 to $9,500, depending on size, materials, and whether you add plumbing or electrical.
- Our written price lands before any work starts, so the invoice matches the number you approved.
- Every island is covered by the 365-Day Done Right Promise: if it’s not done right, we make it right.
- You get a live arrival time and before-and-after photos on every job, no exceptions.
When You Need Kitchen Island Installation
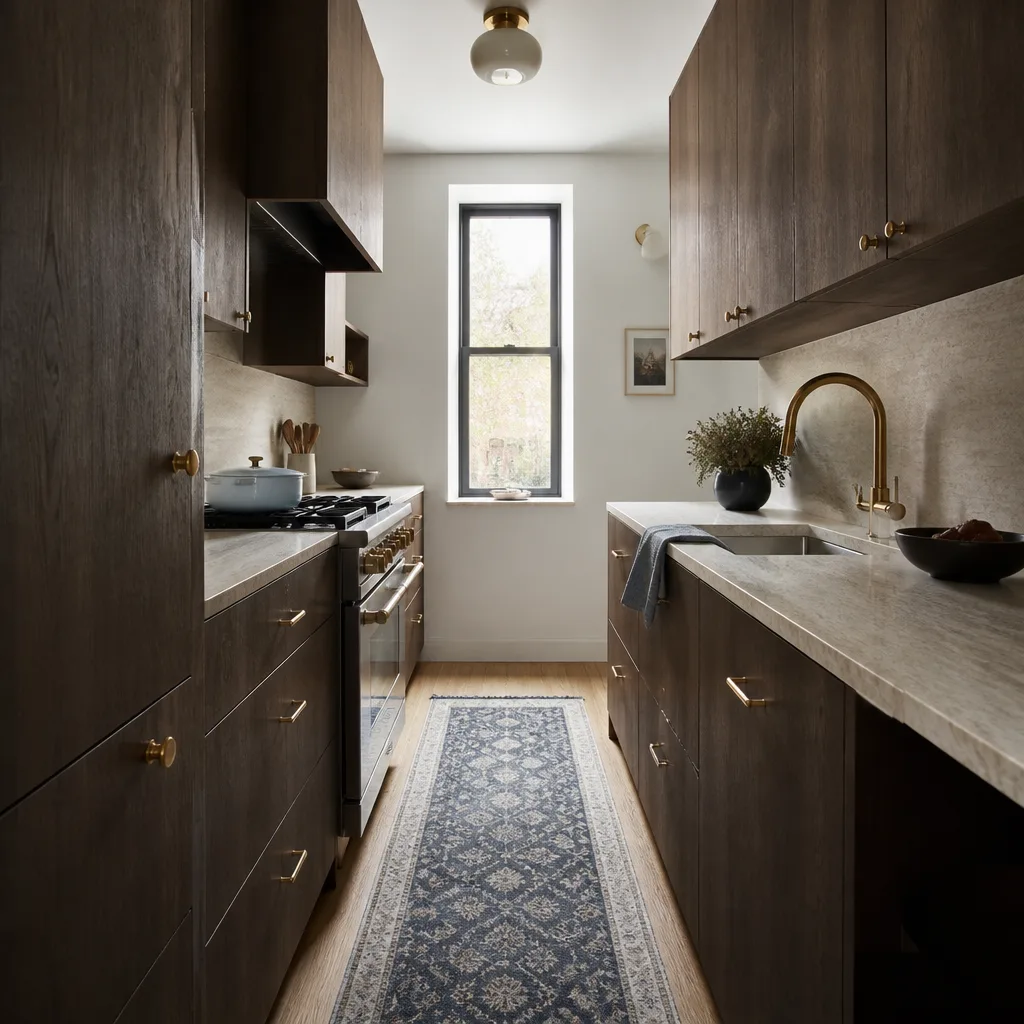
Not every kitchen needs an island. In some Santa Clarita floor plans – especially the 1990s-era homes around Saugus and Canyon Country with their galley layouts – an island would actually shrink the walkway and choke the room. But there are specific situations where an island is the most functional dollar you can spend on the whole house.
- Your kitchen has a dead zone in the middle. If you have 12+ feet of open floor between the sink wall and the fridge wall, that center space is doing nothing. An island turns it into the busiest square footage in the room.
- You prep meals on a cutting board balanced on the sink edge. This is the tell. If you’re slicing vegetables with one hand steadying the board, you need counter space, and the island is the cleanest way to get it.
- The kids do homework at the table while you cook. A raised-bar island or a two-level island gives them a spot that isn’t directly in your path, but keeps them in the conversation. We install a lot of two-level islands in Stevenson Ranch homes for exactly this reason.
- You’re already replacing the kitchen floor or running electrical. If the floor is coming up or the drywall is open, adding the island at the same time saves you a thousand dollars or more in duplicate labor. It’s the cheapest moment to do it.
- You want a prep sink or second faucet. In wide Valencia kitchens, a small prep sink in the island means two people can work without bumping elbows. It requires plumbing rough-in, which is straightforward during a remodel and a nightmare after.
- Your existing island is the wrong size or in the wrong spot. We replace a lot of builder-grade islands that are too shallow, too short, or floating in the wrong place. If you’re already living with an island that doesn’t work, replacing it is a one-day demo plus reinstall.
Luca Romano, the owner here at Sawyer Remodel Santa Clarita, has walked a lot of these kitchens. His read is simple: if the island is going in, it should earn its footprint. That means drawers instead of empty doors, outlets in the right places, and an overhang that can actually seat a person without banging their knees.
Our Kitchen Island Installation Process
Here’s how we work, step by step, in the order it actually happens. No mystery, no ghosting between phases.
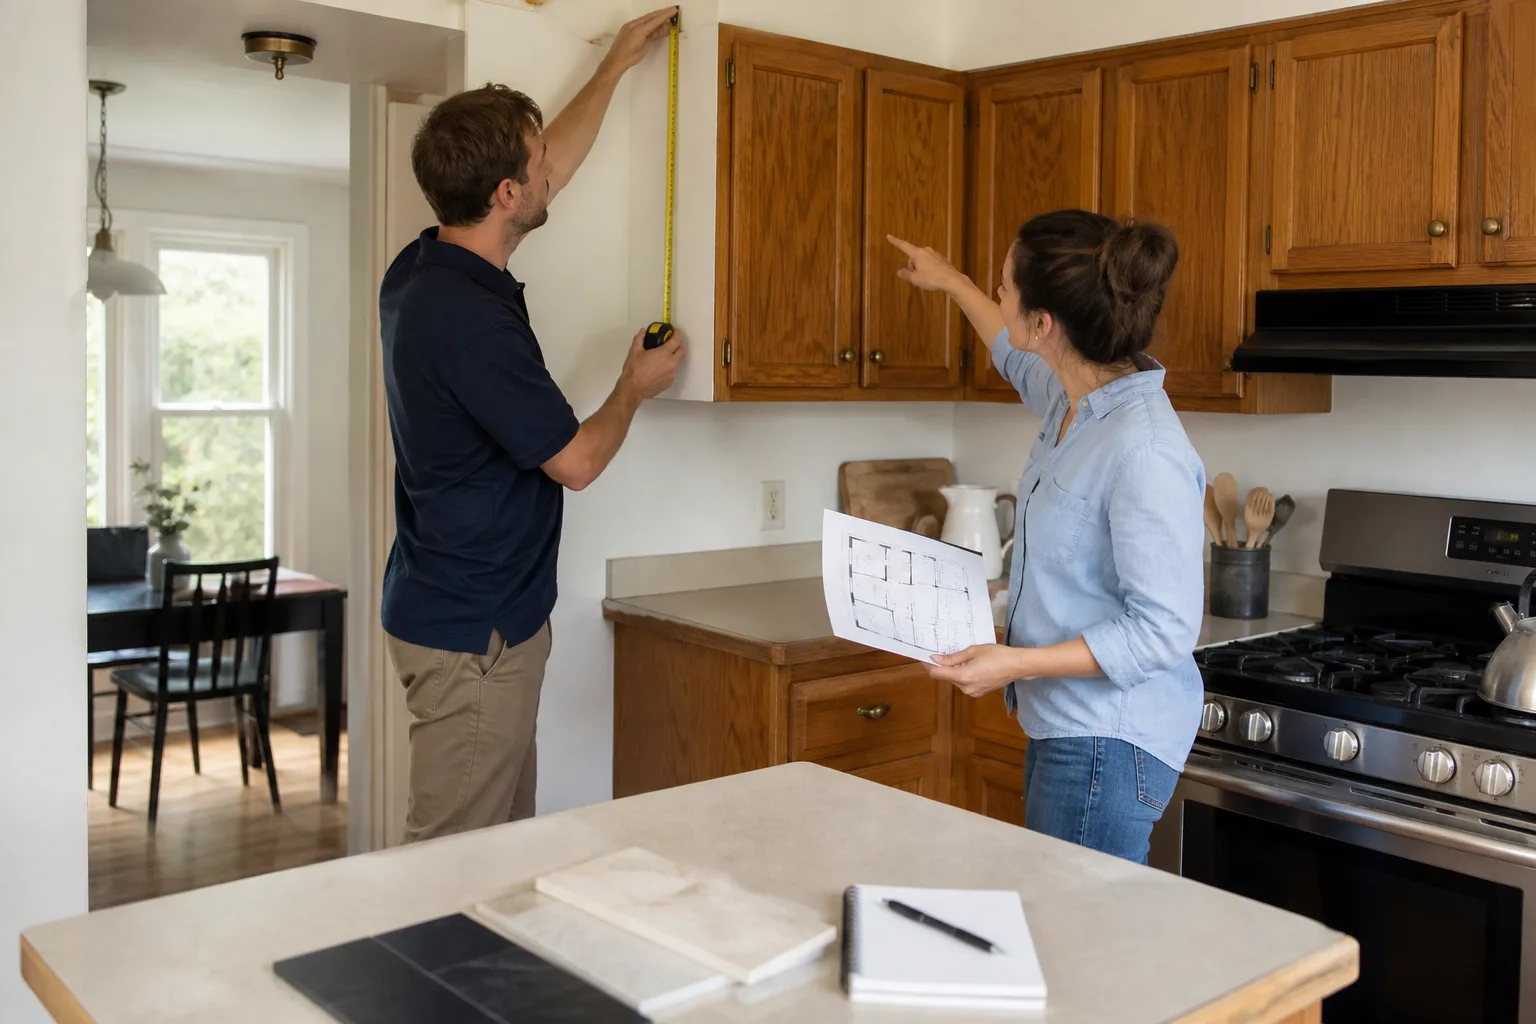
- Measure and plan on site. We visit your Santa Clarita home, measure the room, check the floor for level, and map where the island will sit relative to the sink, fridge, and range. This is when we talk through cabinet size, countertop overhang, seating, and whether you’re adding a sink or outlet. You get a written plan, not a handshake.
- Written price before any work starts. After the site visit, we send a line-item price in writing. It covers the cabinet base, leveling, countertop fabrication, plumbing or electrical if included, and final trim. That number is the number on the invoice. If something comes up mid-project – and with older Santa Clarita homes, sometimes a floor isn’t as flat as it looked – we tell you before we spend a dollar more.
- Delivery and base installation. We build or set the cabinet base, level it with shims and verify it’s dead flat in both directions, then anchor it to the floor where the plan calls for it. In most kitchens this is a one-day job. We photograph it before and after so you can see the work even if you’re at the office.
- Countertop templating and fabrication. The countertop gets laser-templated after the base is set, not before. This is the step that separates a tight install from one with a silicone bead the width of your thumb. We work with Cambria, Caesarstone, and Silestone, so the slab is cut to the actual dimensions of your installed base, not to a drawing.
- Countertop set, plumbing and electrical finalized. The slab goes on, the seams get color-matched, and any plumbing fixtures or outlets are connected and tested. If you opted for a prep sink, the faucet gets installed, run, and checked for leaks before we call it done.
- Final walkthrough and the 365-Day Done Right Promise. You walk the island with the lead installer. If something isn’t right – a drawer that doesn’t glide, an overhang that feels off, an outlet that trips – we note it and fix it. Then your one-year guarantee starts. Every project gets it in writing, not as an upsell.
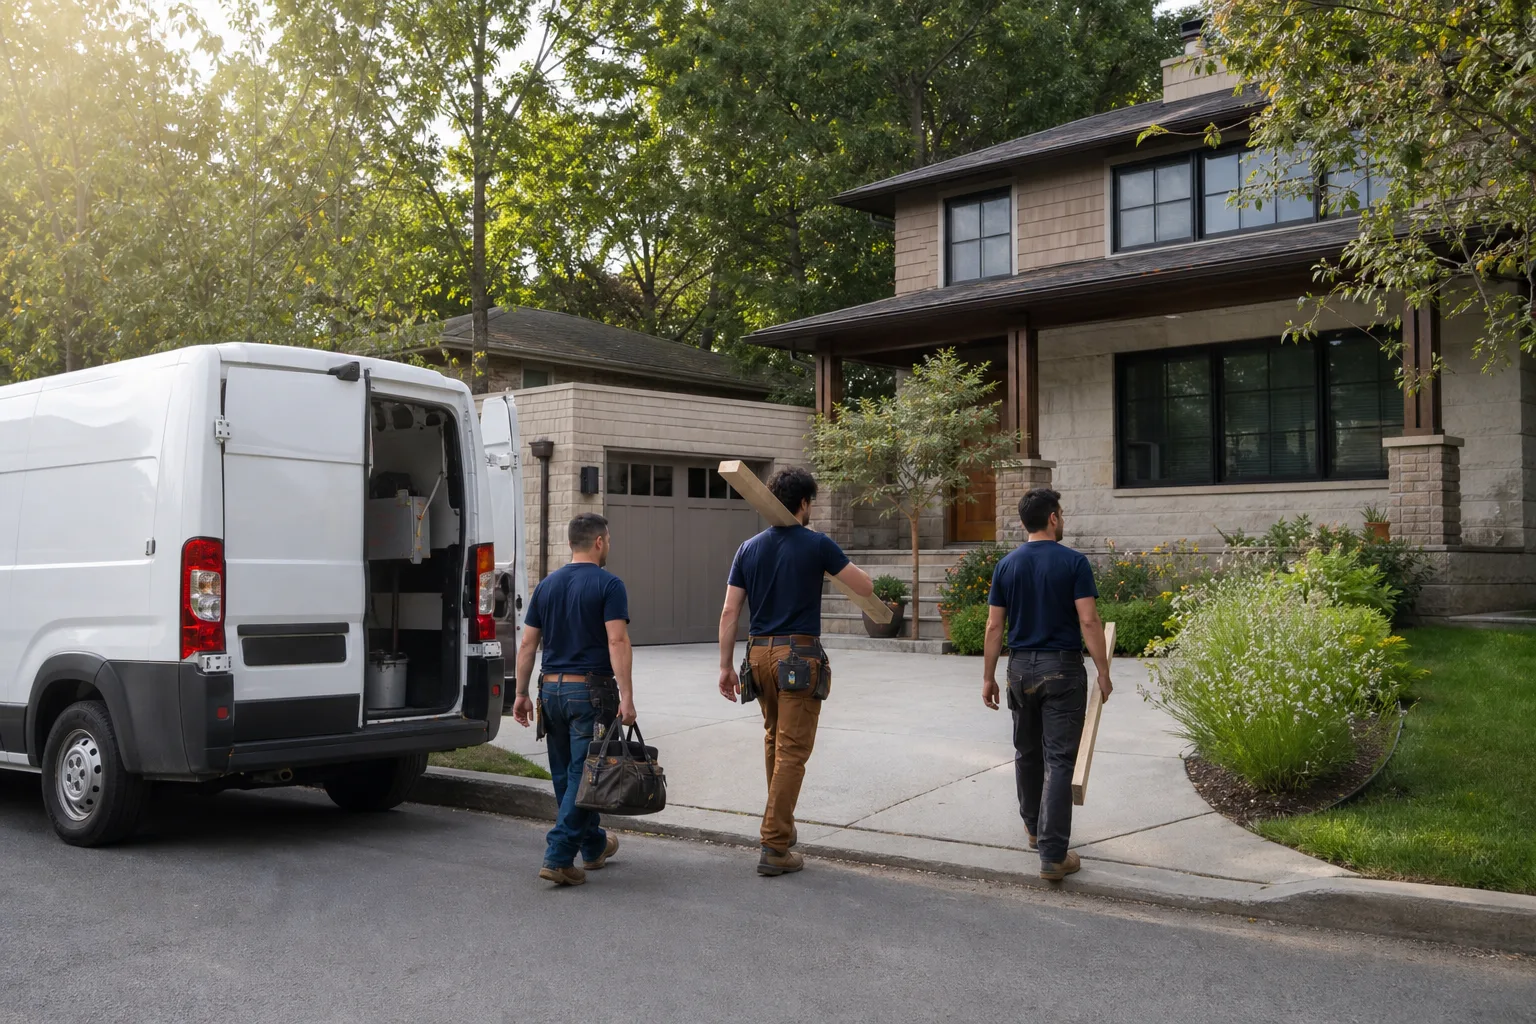
You’ll have a live arrival time on install days, so there’s no four-hour window to burn a vacation day on. Photos go to your phone before and after each phase. That’s The Relay Standard, and it’s how we’ve run every job since 2005.
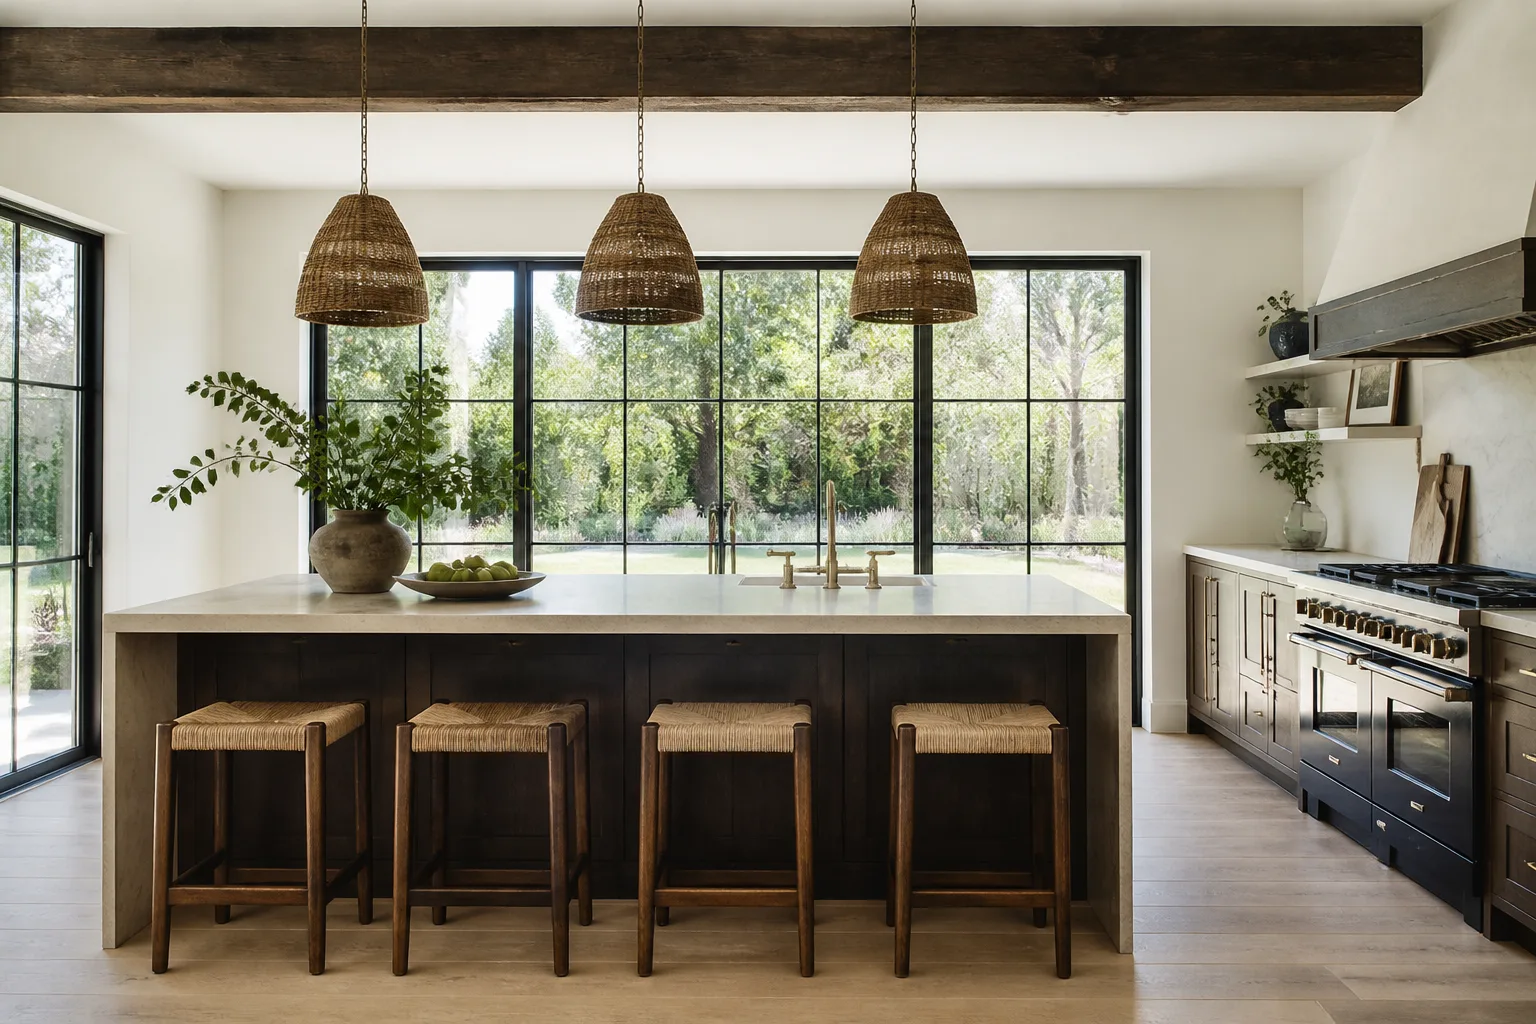
Kitchen Island Installation Pricing in Santa Clarita
Let’s talk numbers. Here’s what we typically see for kitchen island installation in Santa Clarita, broken down so you can see where the money goes.
| Component | Typical Range | Notes |
|---|---|---|
| Base cabinetry (4-7 ft island) | $1,200 – $3,400 | Drawers cost more than doors; custom widths add cost |
| Countertop (quartz or granite) | $1,800 – $4,200 | Cambria and Caesarstone slabs run higher; remnant stock can save 30-40% |
| Labor: demo, leveling, install | $900 – $1,800 | Includes floor anchoring, shimming, and cabinet securing |
| Electrical (1-2 outlets) | $350 – $700 | Required by code on any island over 12 inches deep |
| Plumbing (prep sink rough-in) | $600 – $1,400 | Depends on slab vs. raised foundation access |
| Trim, shoe molding, touch-ups | $150 – $400 | Where we match the island to your existing baseboards |
Total for a typical island: somewhere between $4,800 and $9,500. A smaller 3-foot island with remnant countertop and no plumbing can come in under $4,000. A 9-foot island with a full Cambria slab, prep sink, and seating for five can push past $12,000. What moves the needle most: countertop choice, whether you add plumbing, and how much floor leveling an older Santa Clarita slab home needs.
One thing to watch: if you see a quote under $2,500 for a full island with countertop, that number is either missing the countertop, missing the electrical, or missing something else that will appear on a change order later. We don’t play that game. Every line item is in the written price you approve before we start.
If you’re mid-remodel and the floor is already open, an island is cheaper to add now than it will ever be again. Call (661) 592-1977 for a free estimate and we’ll give you real numbers for your kitchen, not a national average.
Why the Way an Island Is Installed Matters More Than the Island Itself
Here’s the part most people skip, and it’s the part that determines whether you’re calling us back in two years or in twenty.
An island takes more abuse than any other cabinet run in the kitchen. People lean on it, kids hang off the overhang, stools get dragged against the base, and every step you take in the kitchen transfers vibration to whatever is screwed into the floor. If the base isn’t level and secured, the countertop seam opens up. If the overhang has no support bracket, a 12-inch quartz overhang will hold – until someone sits on it, and then it cracks. If the electrical box is buried inside a cabinet, it won’t pass inspection and it’s a code violation waiting to be caught when you sell the house.
We anchor every base cabinet to the subfloor with the right fastener for the floor type – concrete anchors on a Valencia slab, screws into the joists on a raised Canyon Country foundation. We shim, level, and double-check before the countertop template is ever taken. Then we counter-check the template against the installed base. These are the details that don’t show up in a photo but absolutely show up in year three when the drawers still glide and the seam still sits tight.
For countertops, we’re quoting Cambria, Caesarstone, and Silestone because these manufacturers stand behind their product with written warranties, and we stand behind our install with the 365-Day Done Right Promise. If a seam separates or a bracket fails inside the first year, we come back and fix it. No argument, no invoice.
The Kitchen Remodeling in Santa Clarita page covers the broader picture if you’re weighing an island against a full layout change. But if the island is the project, this is the contractor you want cutting the slab and setting the base: same crew from first measurement to final walkthrough, background-checked and uniformed, with a live person answering the phone around the clock.
FAQs – Kitchen Island Installation
How much does kitchen island installation cost in Santa Clarita?
In Santa Clarita, a standard kitchen island runs $4,800 to $9,500 including cabinetry, countertop, labor, and basic electrical. The biggest variables are countertop material, whether you add a prep sink or second faucet, and how much floor leveling your home needs. Call (661) 592-1977 for a free, written estimate on your specific kitchen.
Can you install a kitchen island in a day?
The cabinet base can be set and leveled in one day in most cases. The countertop cannot – it has to be laser-templated after the base is installed, then fabricated at the shop, then returned for setting, which typically adds two to five working days to the timeline. If someone promises a full island in one day, they’re cutting a corner somewhere, usually on the templating or the leveling. We schedule each phase with a live arrival time so you always know what’s happening and when.
Do I need a permit to add a kitchen island in Santa Clarita?
Yes, if the island includes electrical outlets, a sink, or plumbing changes, you need a permit through the City of Santa Clarita Building & Safety office. A purely decorative island with no utilities can sometimes go in without a permit, but that almost never applies in a real kitchen. We handle the permit paperwork as part of the project, and the work is done to current code – most importantly, the required outlet placement on any island over 12 inches deep. For an exact scope and timeline, call (661) 592-1977.
Is it cheaper to install an island during a full kitchen remodel?
Yes, typically 15 to 25 percent cheaper. When the floor is already open and electricians and plumbers are already scheduled, you’re not paying to reopen walls or re-run trades twice. If you’re thinking about an island and a remodel within a few years of each other, doing them together saves real money. Our written estimate will show you the combined number versus the island-alone number so you can decide with dollars, not guesses. Call (661) 592-1977 and we’ll price both scenarios.
What size kitchen island works best in a Santa Clarita home?
For most Santa Clarita kitchens, an island between 6 and 8 feet long and 36 to 42 inches deep works best – long enough for three stools, deep enough for a prep surface and a seated overhang without crowding the walkway. We also match the depth to the room: a 42-inch island needs at least 42 inches of clear walking space on all working sides, which eliminates it from some galley kitchens in older Saugus floor plans. Our site visit includes a footprint test so you see exactly how the island fits before you commit.
Contact Sawyer Remodel Santa Clarita
Ready to see what a kitchen island would cost, look like, and do for your Santa Clarita home? Call (661) 592-1977 for a free estimate. You’ll get real numbers, honest advice about whether an island earns its footprint in your specific kitchen, and a written price before any work starts. We answer the phone live, 24 hours a day – no voicemail loops, no waiting for a callback. Proudly serving Saugus, Valencia, Canyon Country, Stevenson Ranch, Newhall, and the rest of Santa Clarita.
Written by Luca Romano, Owner at Sawyer Remodel Santa Clarita, serving Santa Clarita.