Free written scope consultation - allowances, timeline, and change-order rules on paper before a single trade is scheduled
Styles & brands we work with
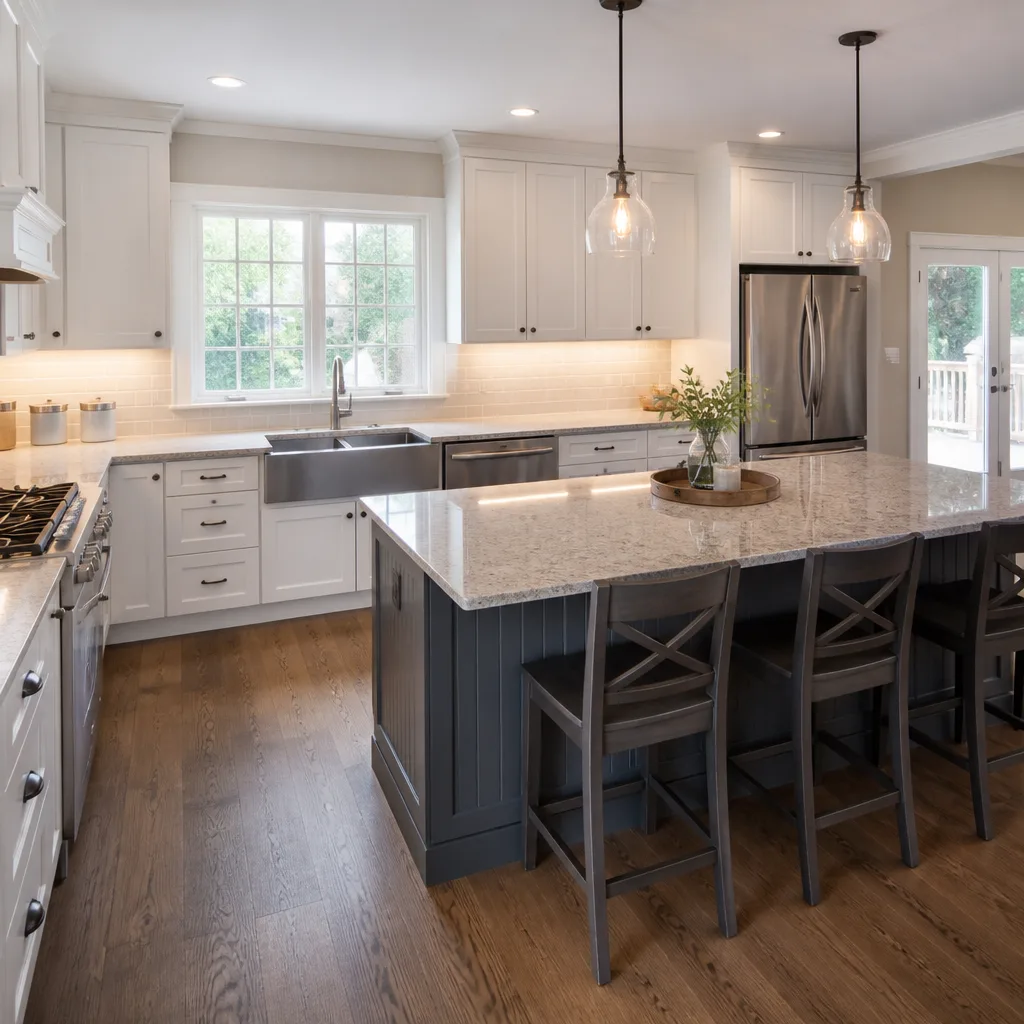
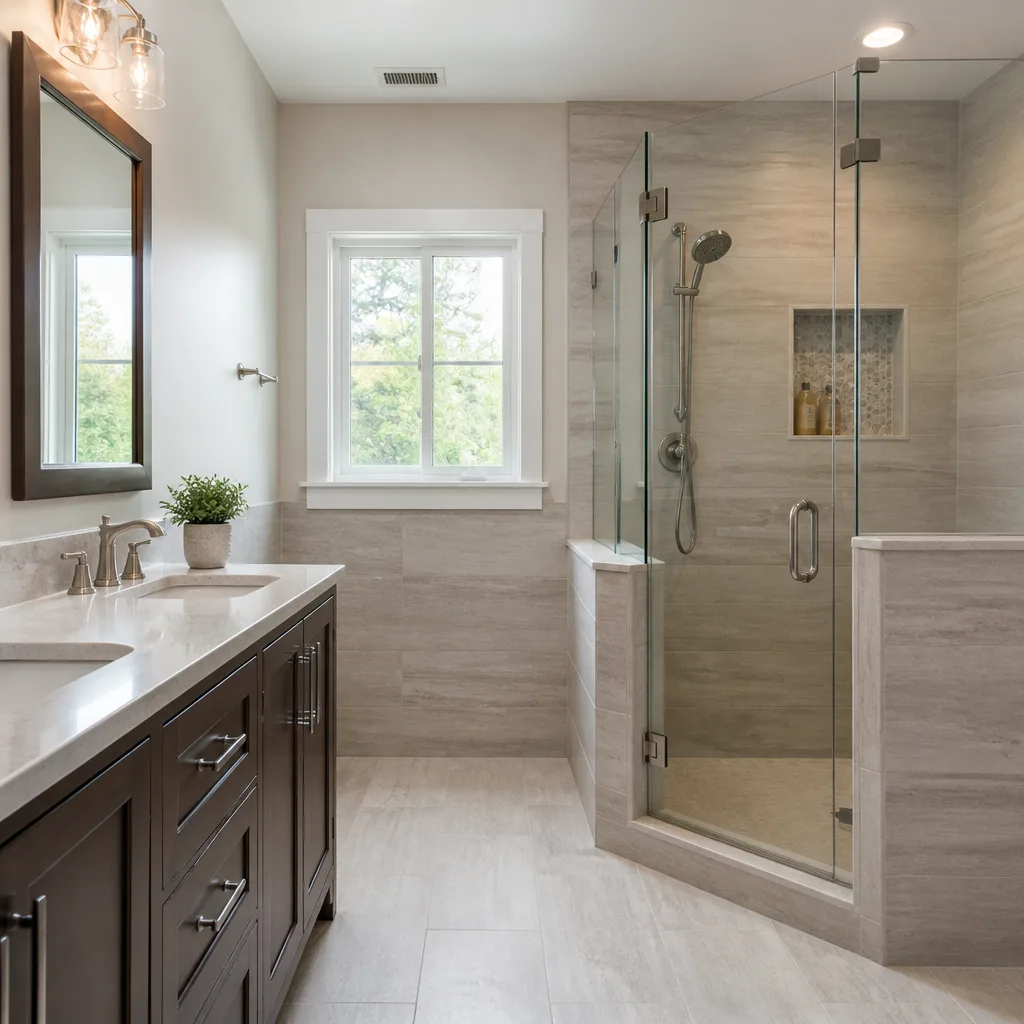
See the difference
 Before
 After
After Before
 After
After Before
 After
AfterKitchen Design & Layout in Santa Clarita, CA
Kitchen design and layout in Santa Clarita typically costs between $2,500 and $8,500 for the design phase alone when you work with a licensed contractor, with most full kitchen remodels in the area running $45,000 to $110,000 depending on cabinet grade, countertop material, and how much structural work the space needs. That’s a wide range because no two Valencia kitchens have the same footprint, and what works in a tract home off McBean Parkway won’t fit a custom build in Sand Canyon. At Sawyer Remodel Santa Clarita, we put the design fee in writing before any work starts, so you know exactly what you’re paying for before a single measurement is taken.
Good kitchen design isn’t picking cabinet colors. It’s understanding how you actually cook, how your family moves through the space, and where the load-bearing walls sit in your specific floor plan. We handle the full scope: spatial planning, cabinet layout, lighting placement, appliance coordination, and material selection. And because every project runs under home improvement standards that include a written price up front and photo updates at every stage, you’ll never wonder what’s happening with your project. Call (661) 592-1977 to talk through your space.
If you’re considering a larger project, this work falls under our full Kitchen Remodeling in Santa Clarita service, which covers everything from demolition to final hardware.
Key Takeaways
- Design-only services in Santa Clarita range from $2,500 to $8,500; full remodels typically land between $45,000 and $110,000.
- Santa Clarita homes built in the 1980s and 1990s often have kitchens sized for the era’s appliances, which means layout changes may require moving plumbing or electrical.
- Your written price comes before design work begins, and the 365-Day Done Right Promise covers the work for a full year after completion.
- Same-week design consultations are available throughout Santa Clarita, Saugus, Canyon Country, Valencia, and Newhall.
When You Need Kitchen Design & Layout
Some kitchens need a refresh. Others need to be rethought from the studs out. Here’s what we see most often across Santa Clarita homes that tells us it’s time for real design work, not just cosmetic updates:
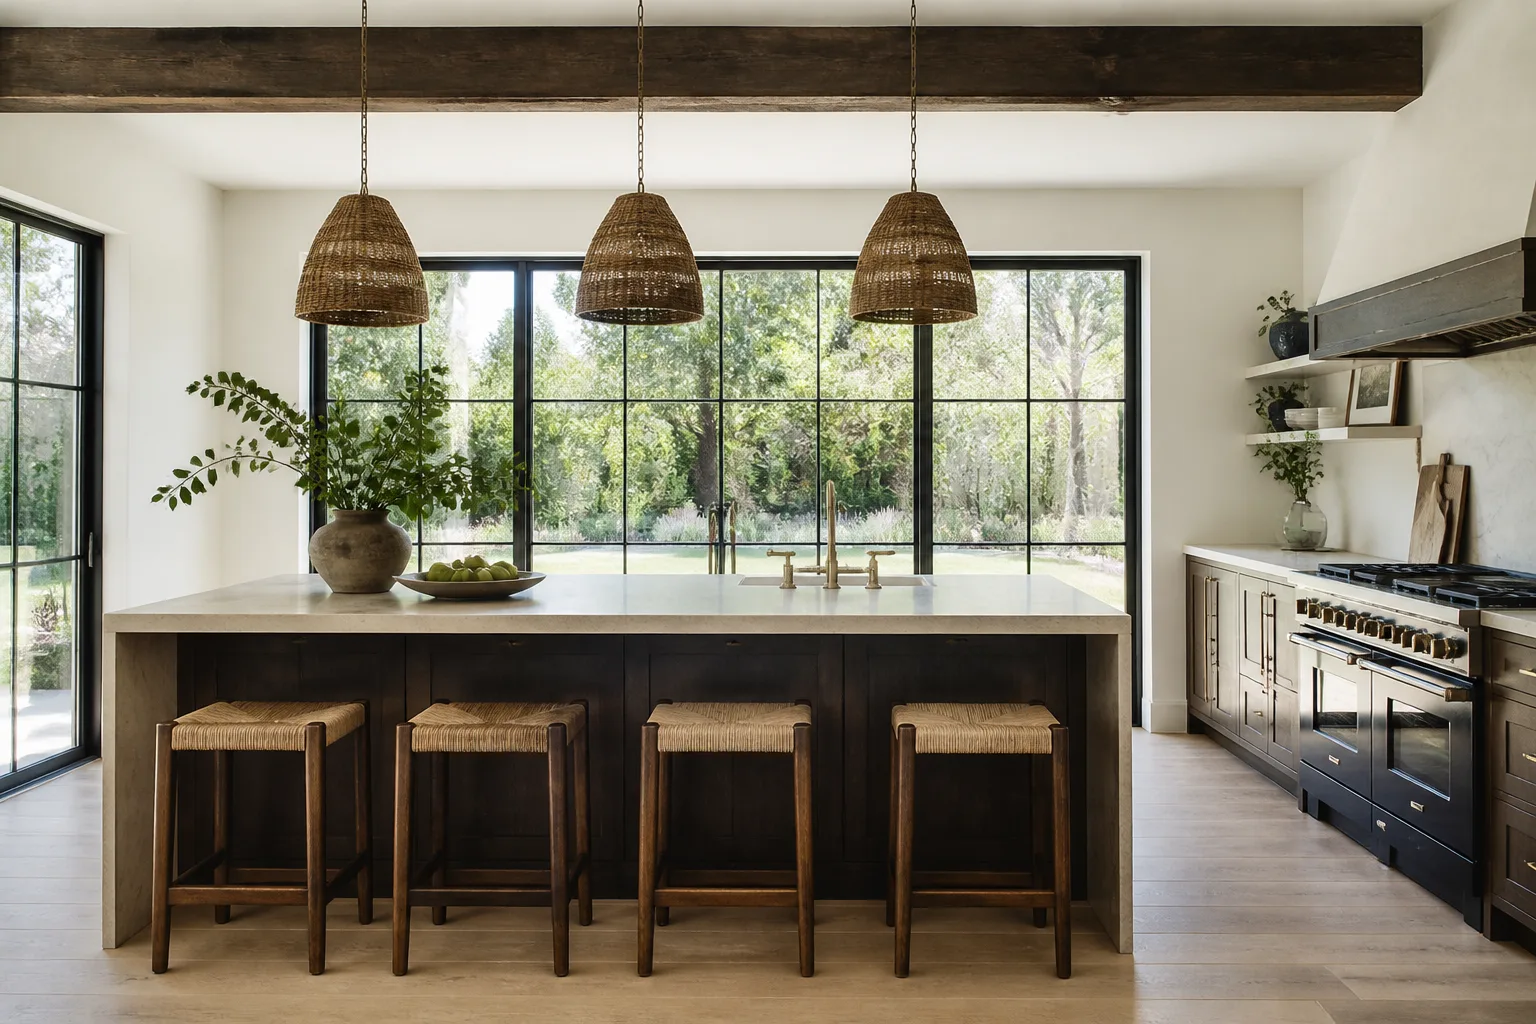
- Your kitchen has a peninsula that cuts the room in half. In many 1990s Valencia and Saugus builds, a peninsula juts into the main walkway, forcing traffic to bottleneck between the cooktop and the island. Converting to an open layout or a slim island changes how the entire downstairs feels.
- You’re working with a U-shaped kitchen that traps two cooks. U-shapes were the default for tract homes off Copper Hill Drive for years, and they work fine for one person. Two people? Someone’s always in the way. A galley or L-shaped redesign solves the traffic problem.
- Your appliances don’t fit the space anymore. Modern ranges are deeper than they were 20 years ago. French-door refrigerators stick out past the counters. If your current layout was built around 2005-era appliance dimensions, any upgrade will expose layout flaws.
- You have dead corners you can’t use. Blind corner cabinets, awkward soffits, a breakfast nook nobody sits in. Santa Clarita summers mean you’re inside more than you think, and a kitchen with wasted square footage gets old fast.
- You’re planning to sell in the next 3-5 years and want the remodel to pay off. Buyers in Stevenson Ranch and Westridge know what an updated kitchen costs, and they’ll pay for it. A well-designed layout with proper cabinet storage and stone countertops gets you more at closing than a cosmetic tile swap.
If any of these hit home, the next step is a design consultation. We’ll measure the space, talk through what’s possible given your home’s structure, and give you a written design proposal with real numbers.
Our Kitchen Design & Layout Process
Here’s exactly how a design and layout project moves from first call to finished drawings at Sawyer Remodel Santa Clarita:
- Phone consultation and ballpark. Call (661) 592-1977 and you’ll talk to a live person. We ask about your home’s location in Santa Clarita, the age of the build, and what’s not working in the current layout. You get a realistic ballpark range on that first call, not a vague “it depends.”
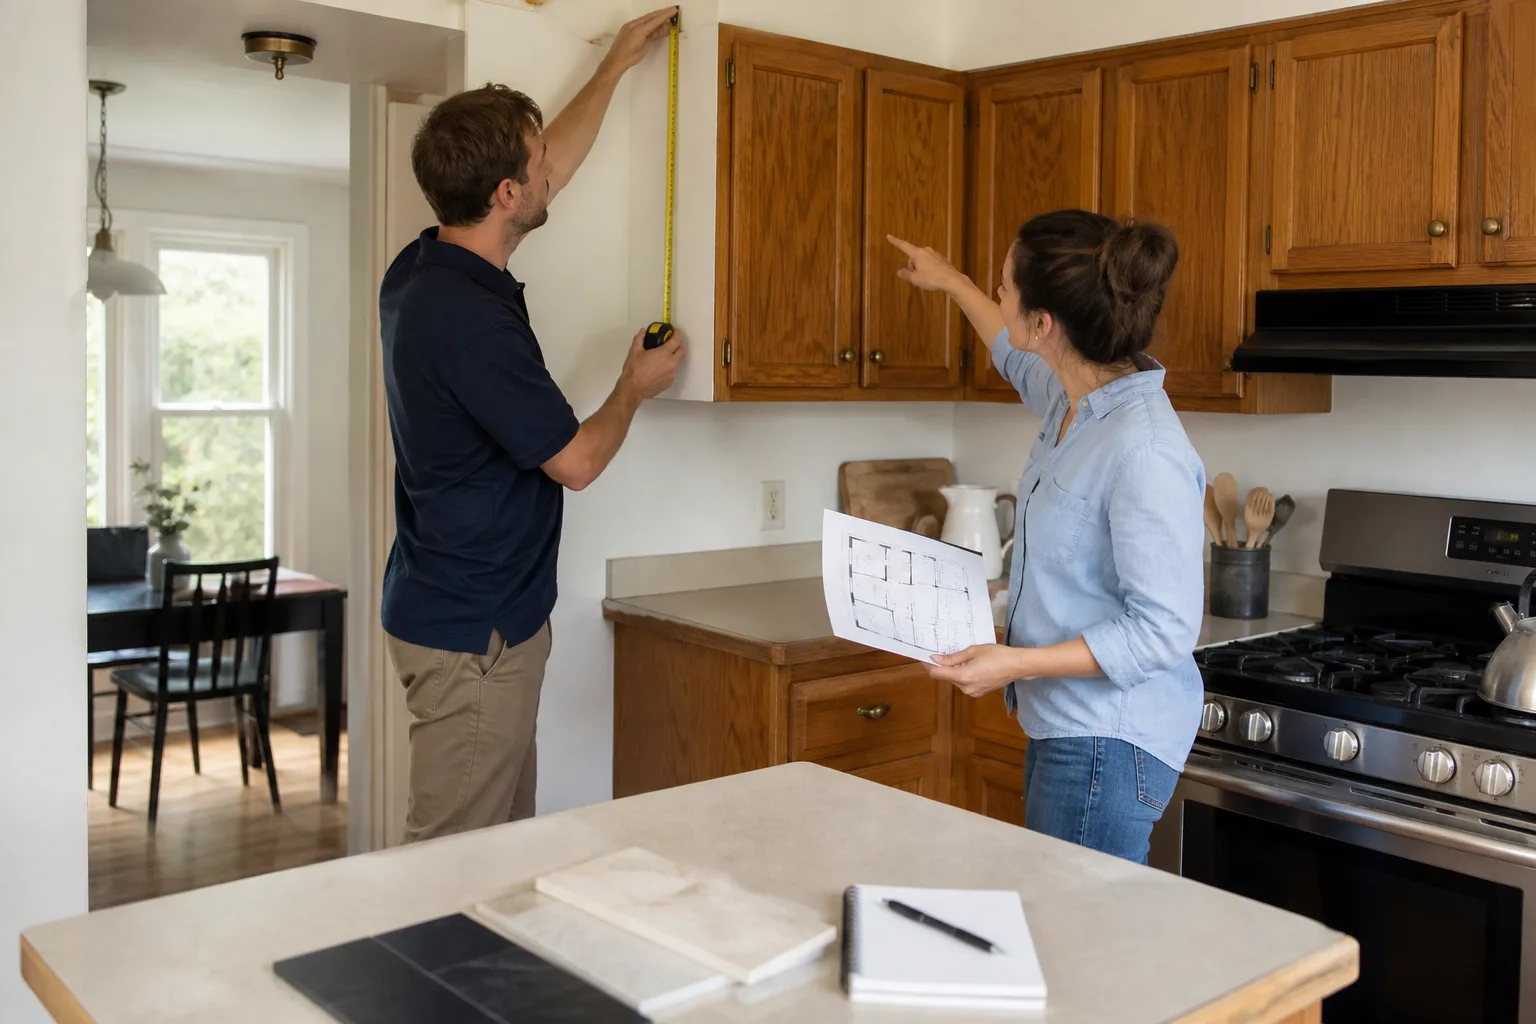
- In-home measurement visit. We come to your house at a scheduled time with live arrival tracking, so you know exactly when we pull up. We measure the floor plan, check ceiling heights, locate plumbing and electrical, and note which walls appear load-bearing. If you’re in an older Canyon Country build, we also check for surprises like slab foundations that make moving a sink line more involved.
- Written design proposal and layout options. Within days of the site visit, you get written layout drawings showing two or three ways to arrange the space, each with a price attached. You see the cabinet runs, the island placement, the appliance zones, and the walkways. No guessing.
- Material selection using name-brand lines. We walk you through cabinet lines from KraftMaid and Wellborn, countertop options from Cambria and Caesarstone, and fixtures from Kohler and Toto. You pick from proven manufacturers with actual warranties behind the product, not whatever a supplier has on clearance.
- Final design package and fixed price. Once you approve the layout and materials, the complete design package is yours: final drawings, material list, electrical and plumbing plan, and a fixed price in writing. That number is what you pay. No change orders because we forgot to account for something.
- Build coordination if you’re moving forward. If you’re doing the full remodel with us, the design phase flows directly into construction. Your same project manager stays on the job, and you get before-and-after photo updates through the entire build.
Kitchen Design & Layout Pricing in Santa Clarita
Kitchen design and layout work in Santa Clarita prices out differently depending on whether you need design only, design plus construction drawings, or the full design-build package. Here are the ranges we quote for this market specifically:
| Service | Typical Santa Clarita Range | What’s Included |
|---|---|---|
| Design consultation and space plan | $850 – $1,900 | In-home measurement, one layout concept, written recommendation report |
| Full design package with drawings | $2,500 – $5,500 | Two or three layout options, final floor plan, electrical and plumbing plan, cabinet elevations, material list |
| Design-build full kitchen remodel | $45,000 – $110,000+ | Everything above plus demolition, construction, cabinets, countertops, fixtures, and finish work |
| Island addition or reconfiguration | $12,000 – $28,000 | Structural work if needed, island build, countertop, electrical, and walkway reflow |
What Affects the Cost in Santa Clarita Specifically
The city’s housing stock drives a lot of pricing. Homes in Valencia and Saugus built between 1985 and 2005 tend to have kitchens on slab foundations, which means moving a sink or gas line means cutting concrete. That’s more labor than a raised-foundation home in Newhall where plumbing relocations are straightforward. Homes in the hills around Sand Canyon and Stevenson Ranch often have custom or semi-custom layouts with angled walls and vaulted ceilings, which adds complexity to cabinet installation and lighting runs.
The other big factor is whether you’re keeping the existing kitchen footprint or reconfiguring walls. Layout changes that involve removing a load-bearing wall require a structural engineer’s stamp, which runs $500 to $1,500 in this area depending on the scope. We handle that coordination, and it’s accounted for in your written proposal from the start.
Every design package we quote in Santa Clarita comes with the same commitments: a written price before we begin, a 365-Day Done Right Promise in writing, and no-hourly billing surprises. Call (661) 592-1977 and we’ll give you a real number for your specific floor plan.
How Layout Affects Material Choice
The layout drives everything, and we make sure homeowners understand that before they fall in love with a specific countertop. If your new layout calls for a 10-foot island in a Valencia open-concept kitchen, your countertop material matters for seam placement. Cambria and Caesarstone both offer large-format slabs, but which one works best depends on your island dimensions and edge profile preference. We walk through this during the design phase so there are no surprises at template time.
Cabinet layout also determines plumbing and electrical runs. A sink moved from one wall to an island means venting changes and drain line relocation. A cooktop on an interior wall needs a proper hood and ducting run. These are the details that separate a layout that works from one that looks good in a rendering but fails in real life.
Common Santa Clarita Kitchen Configurations We Work With
Every neighborhood in Santa Clarita has its own dominant floor plan, and we design for each one differently:
- Valencia tract homes (1990-2005): Typically open-concept already, but with dated peninsula bars and builder-grade cabinet boxes. Layout work here focuses on island conversion and storage density.
- Saugus and Canyon Country (1985-2000): More closed-off kitchens, often with a separate breakfast nook. These benefit most from wall removal and full reflow into an open-concept space.
- Newhall (pre-1980): Smaller kitchens with load-bearing walls and tighter electrical panels. Design here is about maximizing storage within a smaller footprint rather than blowing out walls.
- Stevenson Ranch and Westridge (2000-present): Larger kitchens already open, but often with redundant counter space and poor work-triangle geometry. We tighten the flow and upgrade materials and inset cabinetry.
- Sand Canyon and custom hillside builds: Irregular room shapes, vaulted ceilings, and custom cabinetry needs. Layout work here is highly individual and requires custom cabinet runs from Wellborn or equivalent lines.
Why the Work Triangle Still Matters (And When It Doesn’t)
The classic kitchen work triangle – sink, cooktop, refrigerator – comes from efficiency studies done in the 1940s, and it’s still the right starting point for most Santa Clarita kitchens. The legs of the triangle should total between 12 and 26 feet, with no leg shorter than 4 feet or longer than 9 feet. That’s the formula we check first.
But in this area, open-concept and multi-cook kitchens have evolved past the single triangle. If you have a main sink and a prep sink, or two dishwashers, or a separate beverage station, the triangle becomes a zone model: prep zone, cooking zone, cleaning zone. We design for zones in larger Valencia and Stevenson Ranch kitchens, and for the triangle in smaller Newhall and Canyon Country spaces. The layout has to fit how your household actually uses the room, not a textbook diagram.
FAQs – Kitchen Design & Layout
How long does kitchen design and layout take in Santa Clarita?
The design phase typically takes 2 to 4 weeks from first consultation to final approved drawings in Santa Clarita. That timeline covers the in-home measurement, layout options, material selections, and any structural engineer coordination needed for wall removal. If your project requires city permits through the City of Santa Clarita’s building department, plan for an additional 2 to 6 weeks for plan review depending on current workload at the counter. Call (661) 592-1977 and we’ll give you a realistic timeline for your specific project.
Can you design a kitchen without me committing to a full remodel?
Yes. You can hire us for the design package only, which gives you complete measured drawings, layout options, and a material list you can use with any contractor. The design package is priced separately from construction, so you’re never locked into a build you’re not ready for. That said, most Santa Clarita homeowners who go through our design phase do move forward with us for construction, because the price for the build is already in writing and there’s no re-bidding process.
Do you need to move walls to improve a kitchen layout?
Not always. In many Santa Clarita homes, we can dramatically improve the layout by reconfiguring cabinets, changing the island shape, relocating appliances within the existing footprint, or removing a non-load-bearing partition. Wall removal becomes necessary when the kitchen is boxed in from adjacent living space, which we see most often in Saugus and Canyon Country homes from the 1980s and 1990s. We’ll tell you during the measurement visit whether your walls can stay or need to go, and what each option costs.
Is it worth getting a professional design for a smaller kitchen?
Yes, and sometimes smaller kitchens benefit the most. A 12-by-12-foot kitchen in Newhall with poor drawer placement, a blind corner, and a fridge blocking the walkway can feel 50% larger with the right cabinet configuration and light placement. The design fee on a small kitchen is the same range as a large one if the existing footprint stays, and it prevents you from paying for a remodel that doesn’t actually fix the flow. If you’re unsure whether your kitchen needs a full redesign or just better cabinetry, call (661) 592-1977 for a straight answer.
Get a Written Price for Your Kitchen Design in Santa Clarita
You don’t need to spend hours researching cabinet grades, countertop seams, and Santa Clarita permit requirements. That’s our job. Call (661) 592-1977, tell us about your kitchen and the neighborhood you’re in, and we’ll give you a written design proposal with real numbers. The price you approve is the price you pay. No change orders, no surprises, no chasing down your contractor between visits. That’s the whole point of working with Sawyer Remodel Santa Clarita.
Written by Luca Romano, Owner at Sawyer Remodel Santa Clarita, serving Santa Clarita.